
Description
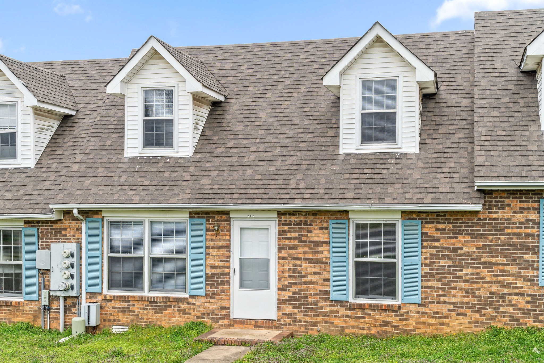
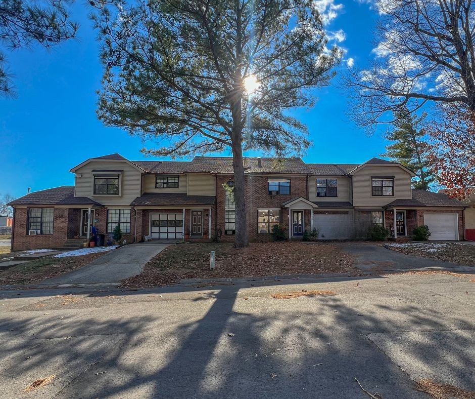
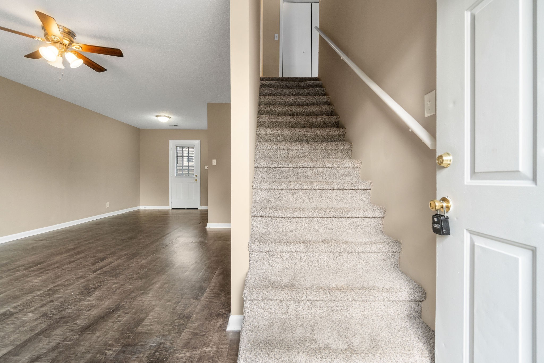
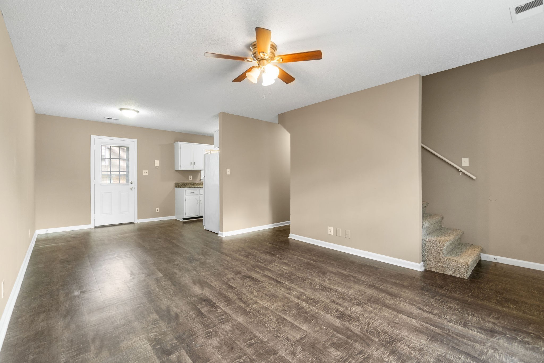
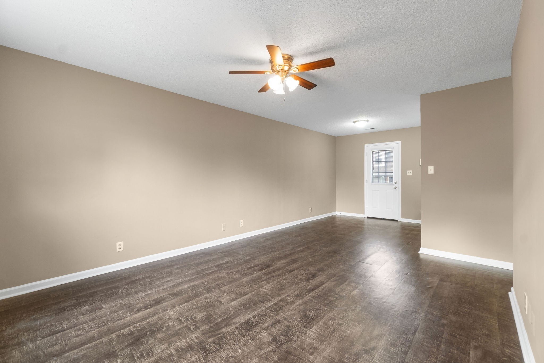
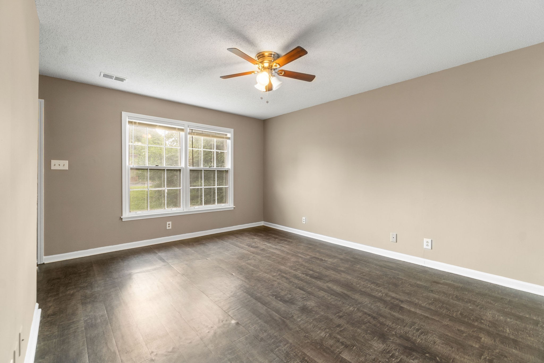
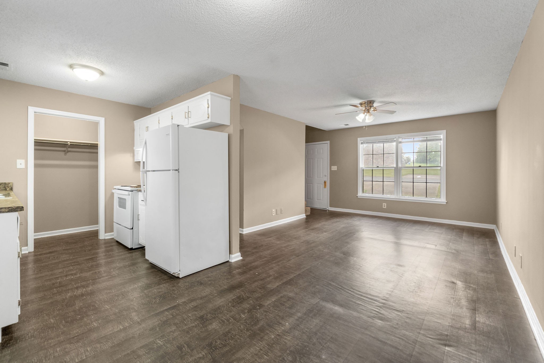
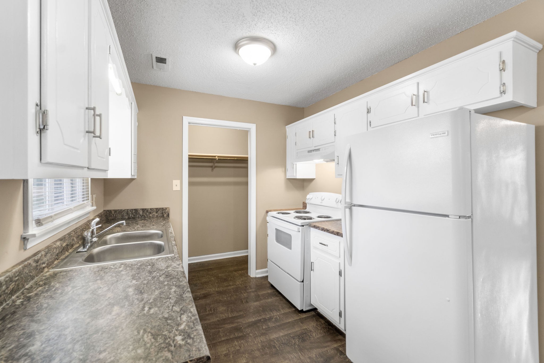
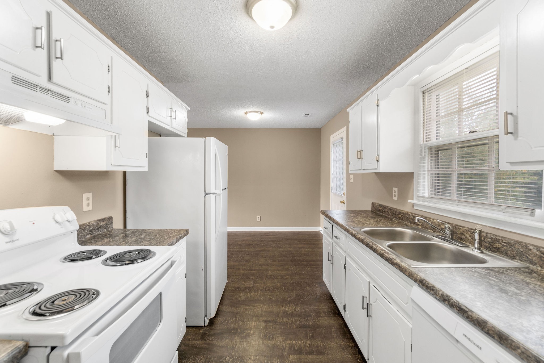
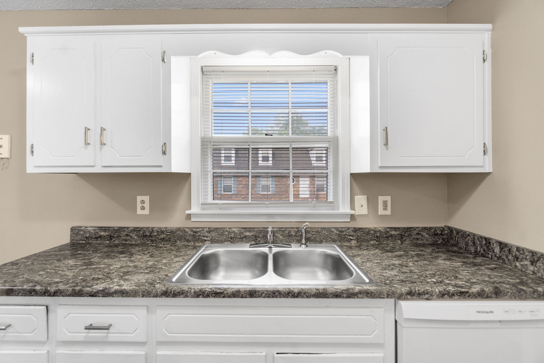
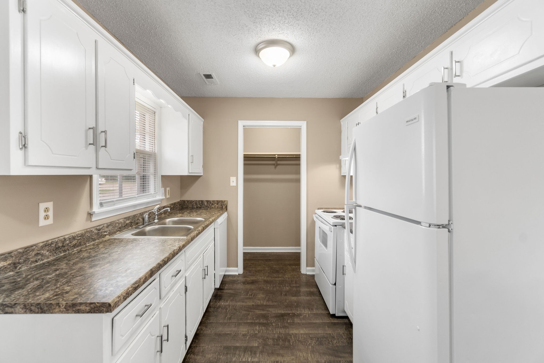
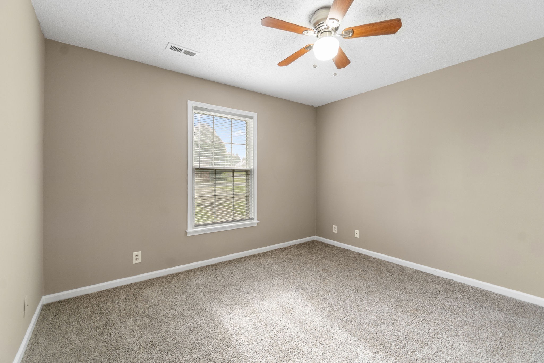
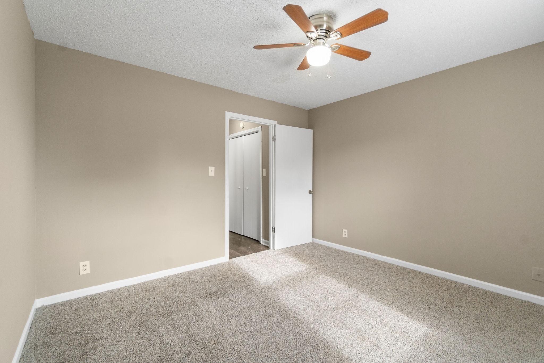
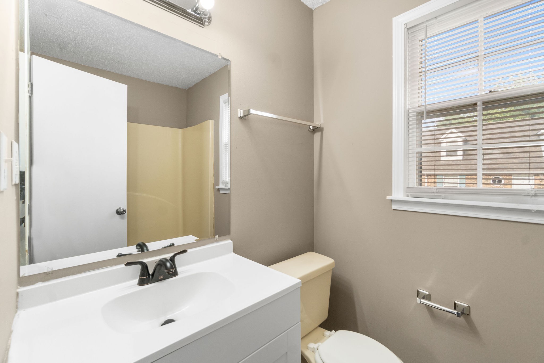
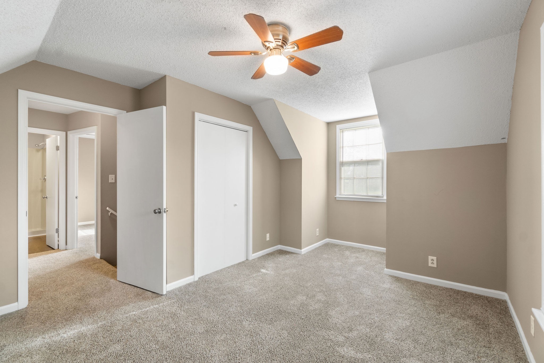
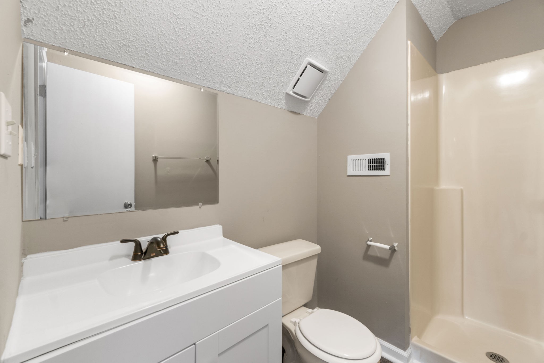
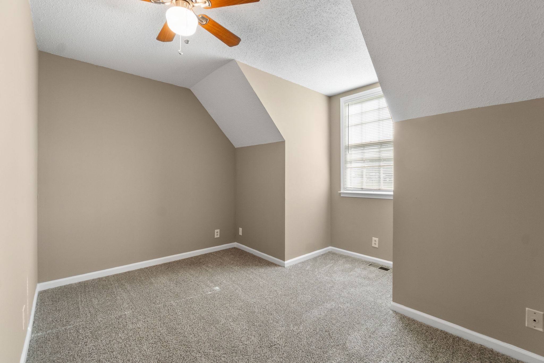
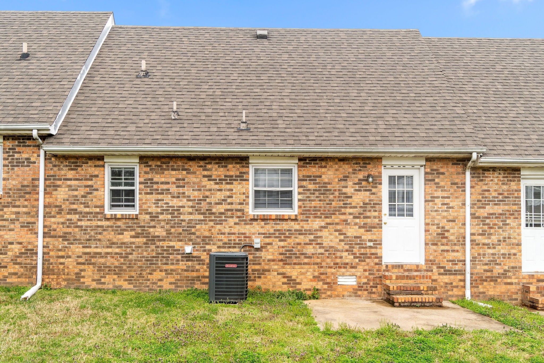
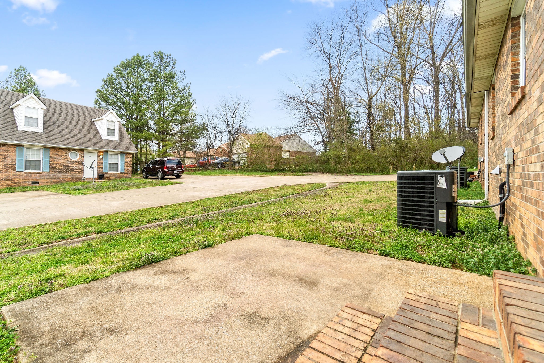
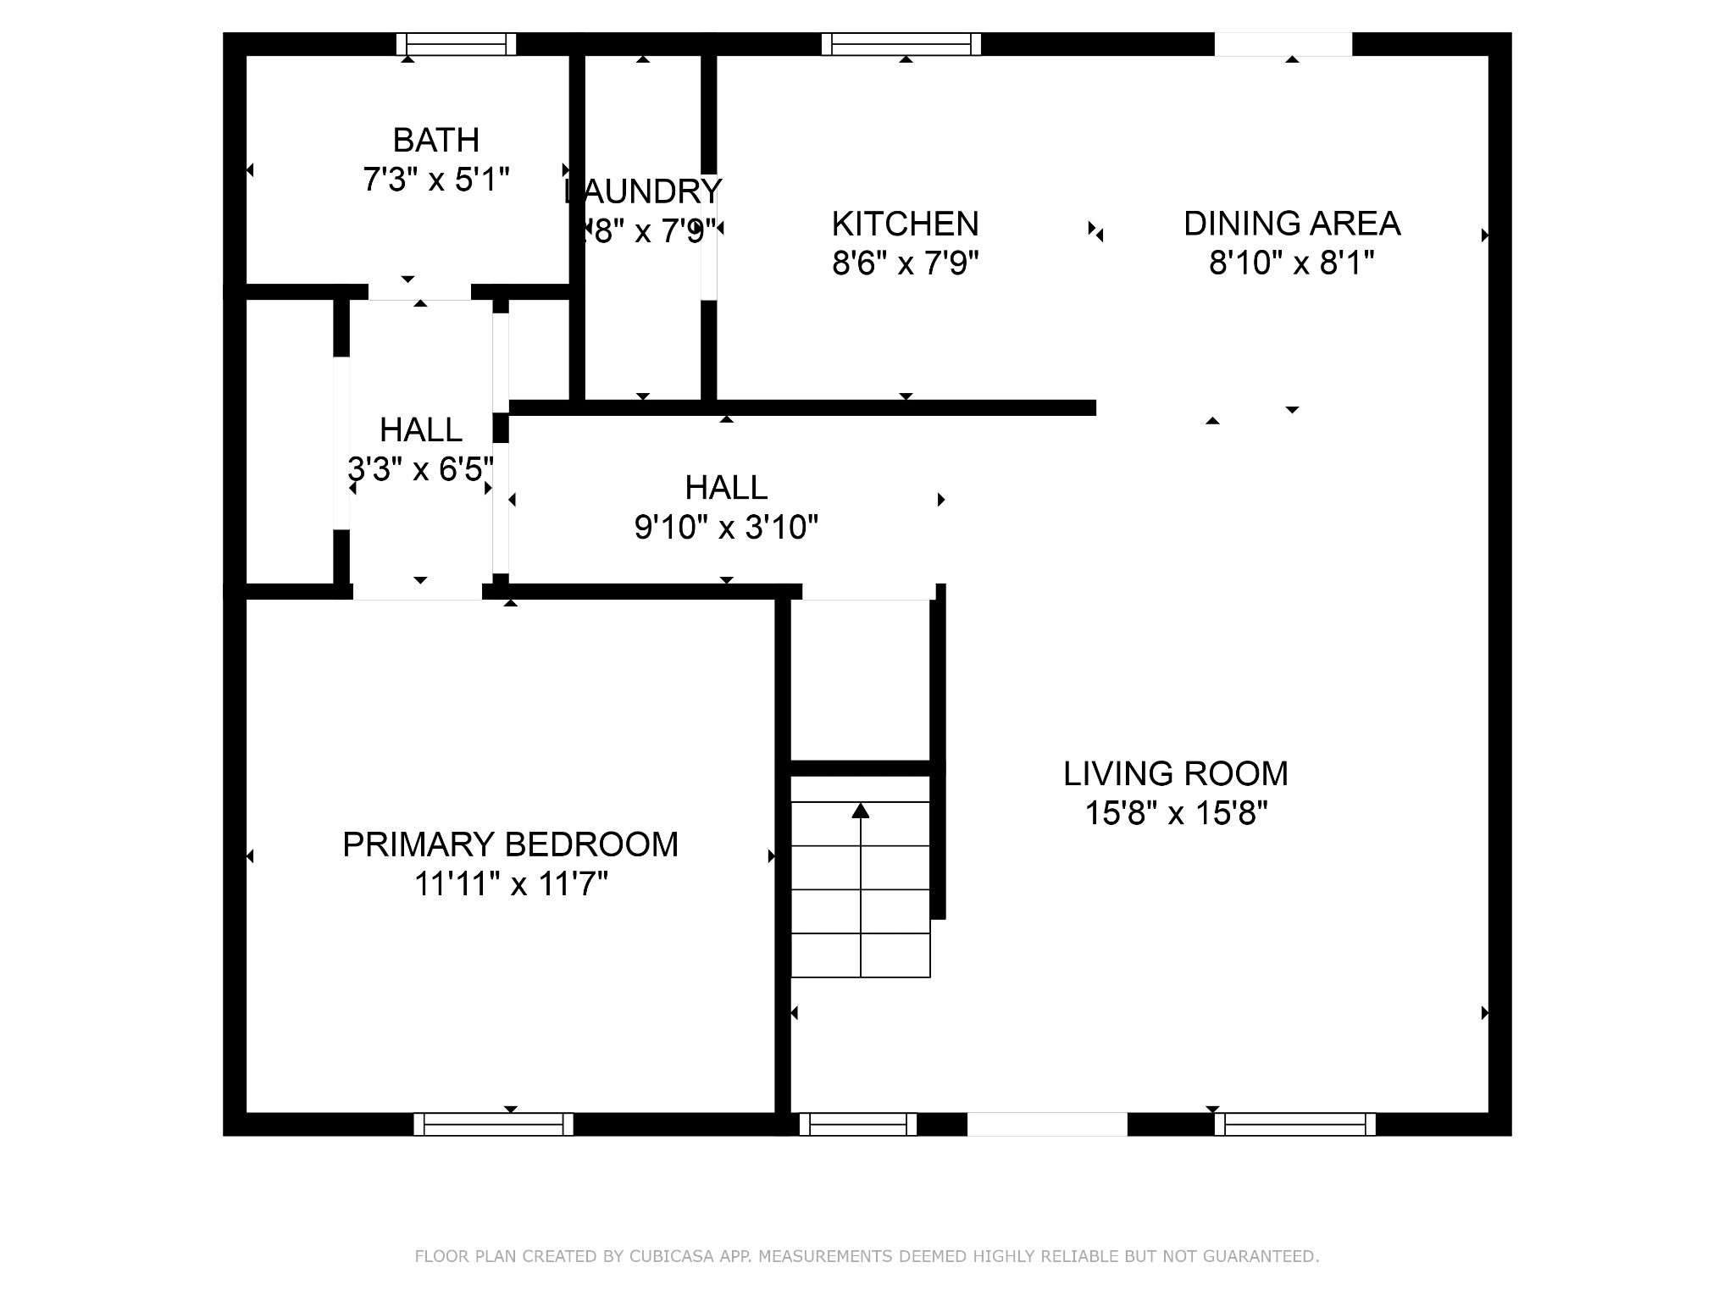
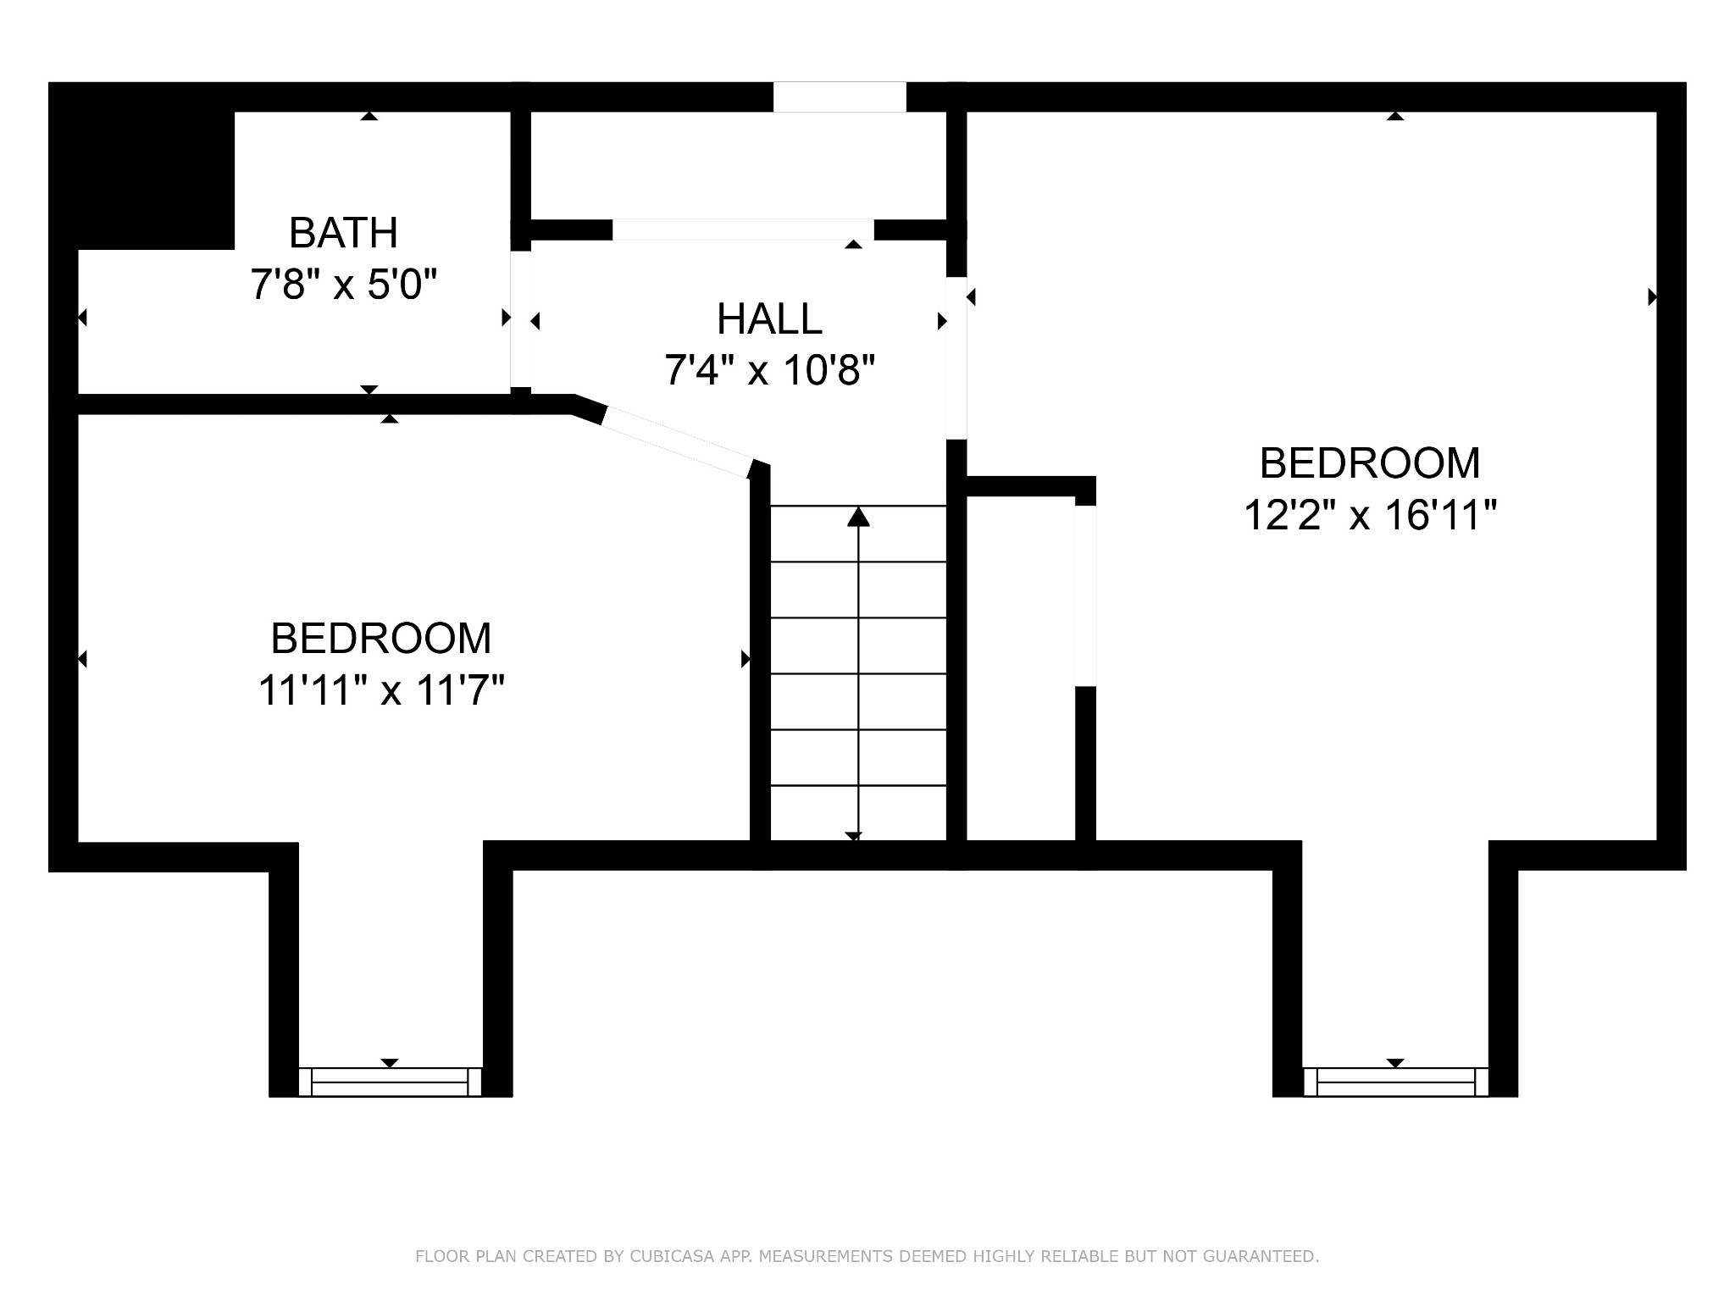
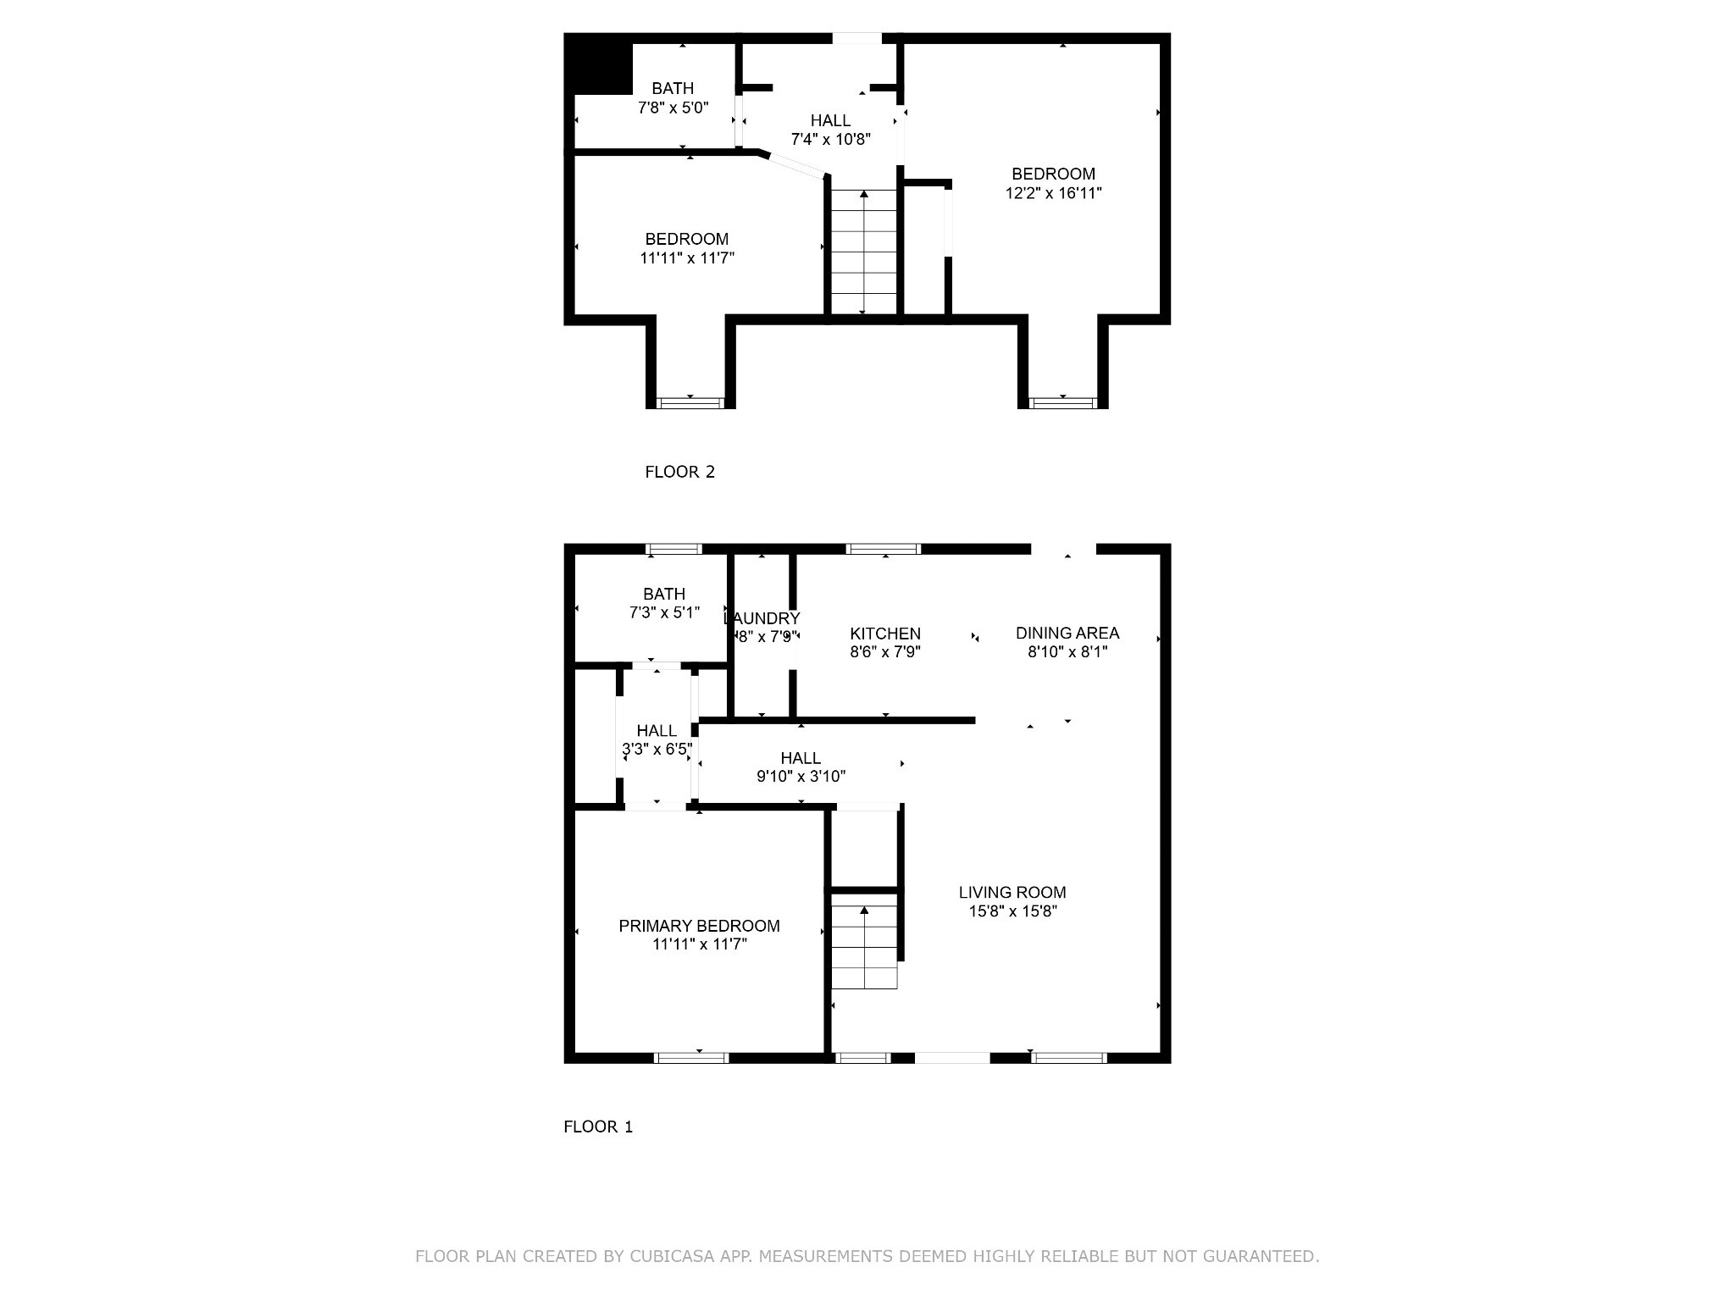
Welcome to this beautiful and spacious three-bedroom, two-bathroom townhome offering approximately 1,400 square feet of comfortable living space. This thoughtfully designed home features luxury vinyl plank (LVP) flooring throughout the downstairs, creating a modern, low-maintenance living space with no carpet. The kitchen is equipped with a refrigerator, stove, oven, and dishwasher, along with a dining room. The functional floor plan offers the primary bedroom and a full bathroom on the main level, providing added privacy and convenience, while two additional bedrooms and a second full bathroom are located upstairs. Washer and dryer connections are conveniently located downstairs, and each home includes a private back patio that's perfect for relaxing, entertaining, or enjoying your morning coffee. Combining updated finishes, spacious living areas, and a practical layout, this townhome is the perfect place to call home. THDA and Second Chance Eligible! SECOND CHANCE RENTAL PROGRAM: The Second Chance real estate program gives tenants another chance if they've been evicted or have a low credit score due to bad credit. Eligibility for tenants: 1. No more than one eviction that has been discharged or an open eviction that has been set up on a payment plan. Proof of first payment must be provided.2. Background checks and screening.3. Higher security deposits and rent. Rent: $1,429. Security Deposit: $2,8584. Income requirements: 3 times the rental amount.5. No Chapter 11 or Chapter 13 bankruptcy.6. Discharged Chapter 7 bankruptcy accepted.Pet Policy: Pets are accepted with an approved pet screening, $350 non-refundable pet fee per pet and $25/monthly pet rent per pet. All pets MUST be approved by pet screening before they can be introduced to the property.
Details
| MLS # | 3531101 |
|---|---|
| Listing Type | For Lease |
| Style | Town House |
| Status | Coming Soon |
| Year | 1992 |
| Days On Site | 13 |
| Listing Provided By | Blue Cord Realty, LLC | Samantha Kellett |
Features
| Bed(s) | 3 |
|---|---|
| Bath(s) | 2 Total |
| SQ Feet | 1,400 |
| Story(s) | 2 |
Parking
| Garage Yes / No | No |
|---|
Area Information
| State | TN |
|---|---|
| County | Montgomery County |
| City | Clarksville |
| Zip Code | 37042 |
| Area | Montgomery County | TN |
| Community Name | N/A |
| School District | West Creek High |
| Elementary School | Ringgold Elementary |
| High School | West Creek High |
| Listing VS Median (in N/A) | |
Price: $1,250 low | high Med: $350,000 sqft: 1,400 low | high Med: 1,183 $ / sqft: $1 low | high Med: $307 On site: 13 low | high Med: 123.5 | |
Market Activity 37042
Request a showing
Request a showing
 Listings courtesy of RealTracs MLS as distributed by MLS GRID.
Based on information submitted to the MLS GRID as of September 15, 2026 at 9:22:52 AM PDT All data is obtained from various sources and may not have been verified by broker or MLS GRID. Supplied Open House Information is subject to change without notice. All information should be independently reviewed and verified for accuracy. Properties may or may not be listed by the office/agent presenting the information.
The Digital Millennium Copyright Act of 1998, 17 U.S.C. § 512 (the “DMCA”) provides recourse for copyright owners who believe that material appearing on the Internet infringes their rights under U.S. copyright law. If you believe in good faith that any content or material made available in connection with our website or services infringes your copyright, you (or your agent) may send us a notice requesting that the content or material be removed, or access to it blocked. Notices must be sent in writing by email to DMCAnotice@MLSGrid.com.
“The DMCA requires that your notice of alleged copyright infringement include the following information: (1) description of the copyrighted work that is the subject of claimed infringement; (2) description of the alleged infringing content and information sufficient to permit us to locate the content; (3) contact information for you, including your address, telephone number and email address; (4) a statement by you that you have a good faith belief that the content in the manner complained of is not authorized by the copyright owner, or its agent, or by the operation of any law; (5) a statement by you, signed under penalty of perjury, that the information in the notification is accurate and that you have the authority to enforce the copyrights that are claimed to be infringed; and (6) a physical or electronic signature of the copyright owner or a person authorized to act on the copyright owner’s behalf. Failure to include all of the above information may result in the delay of the processing of your complaint.
Contact
Learn More About This Property

| State | TN |
|---|---|
| County | Montgomery County |
| City | Clarksville |
| Zip Code | 37042 |
| Area | Montgomery County | TN |
| Community Name | N/A |
| School District | West Creek High |
| Elementary School | Ringgold Elementary |
| High School | West Creek High |
| Listing VS Median (in N/A) | |
Price: $1,250 low | high Med: $350,000 sqft: 1,400 low | high Med: 1,183 $ / sqft: $1 low | high Med: $307 On site: 13 low | high Med: 123.5 | |