
1205 Brook Green Rd,Knoxville, TN 37919
Knoxville, TN 37919

Description
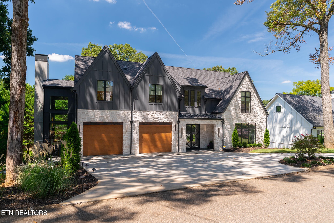
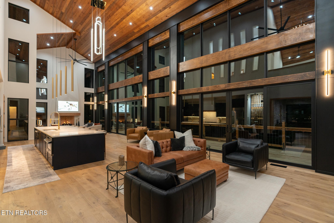
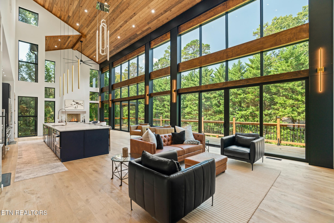
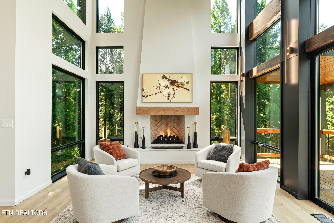
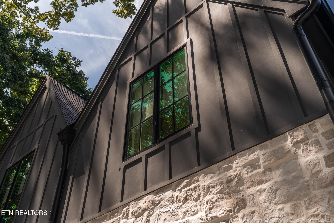
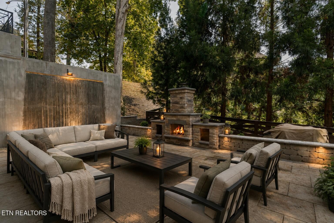
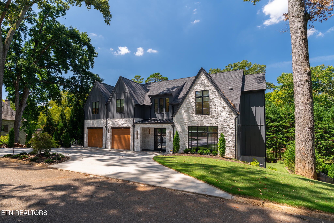
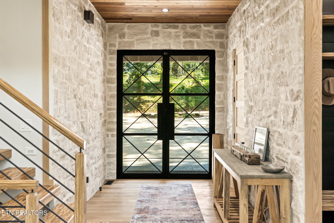
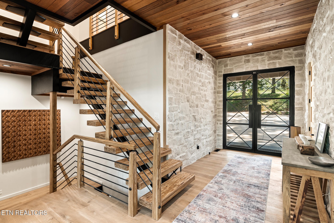
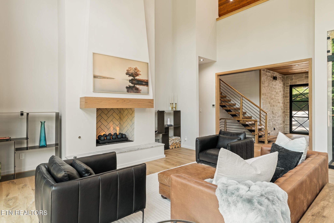
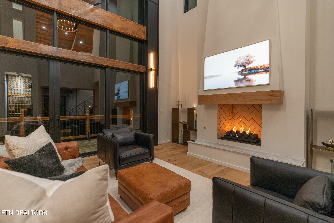
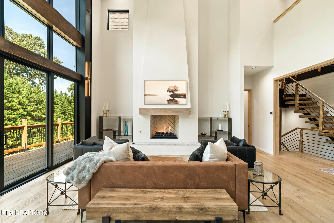
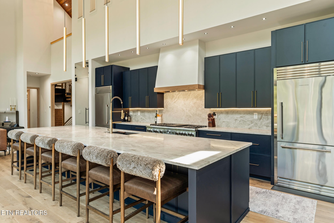
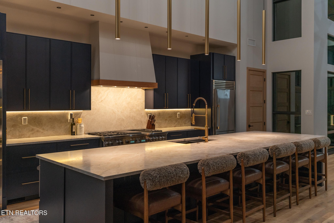
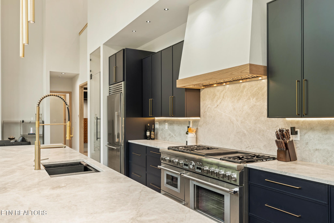
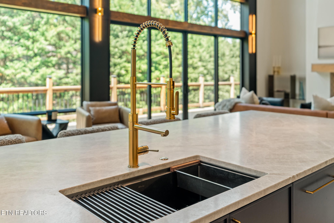
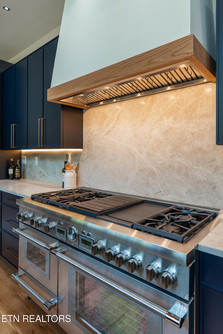
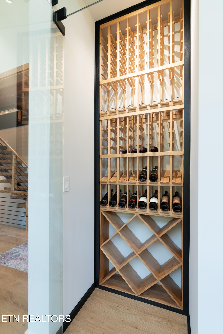
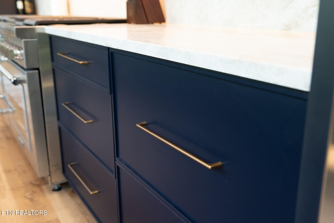
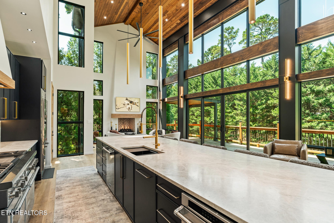
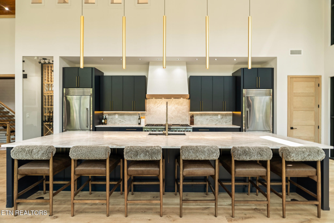
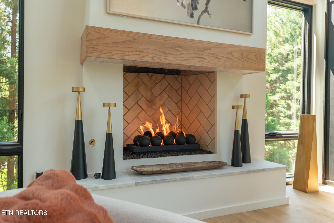
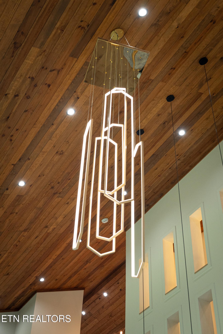
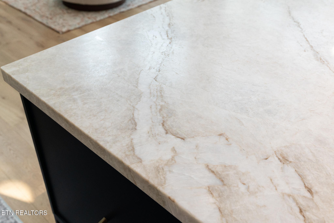
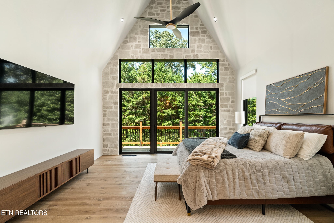
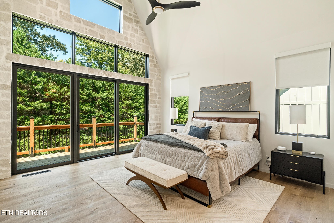
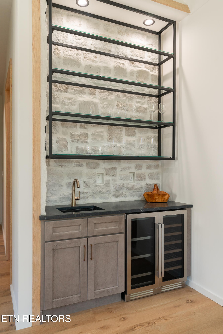
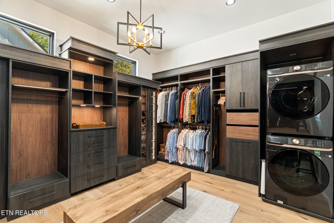
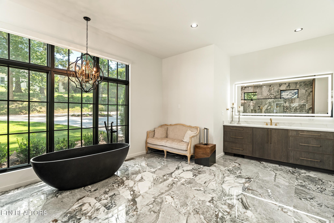
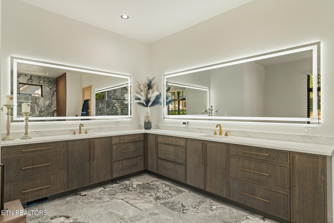
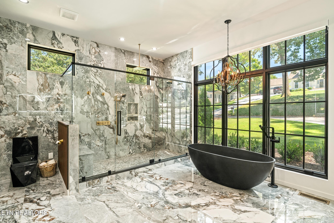
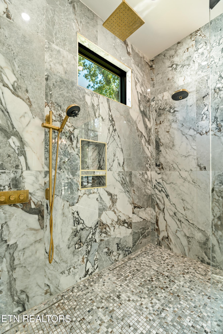
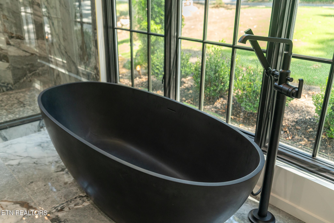
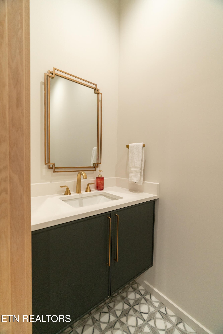
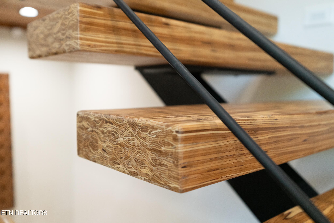
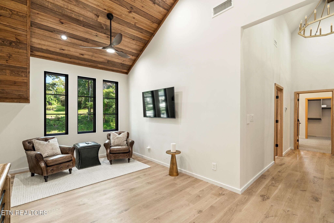
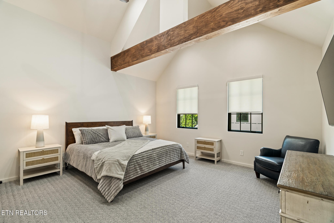
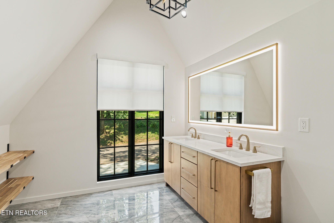
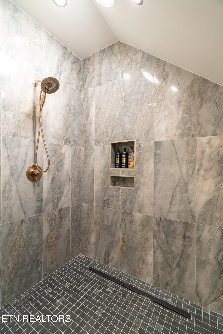
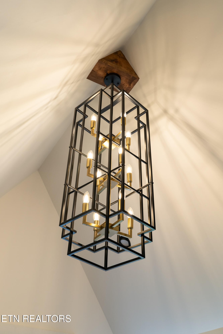
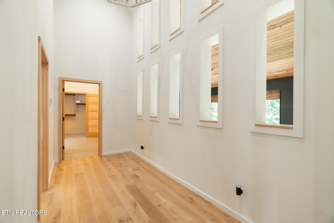
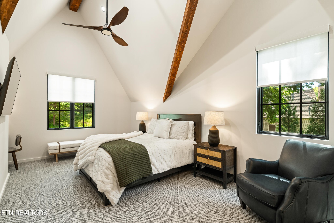
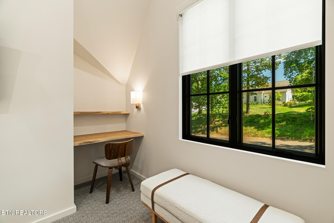
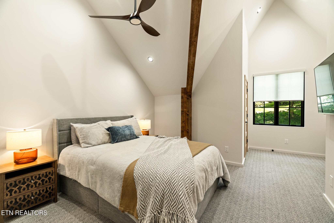
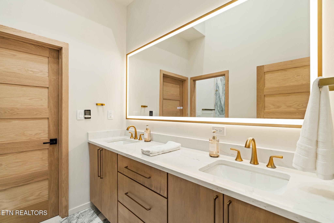
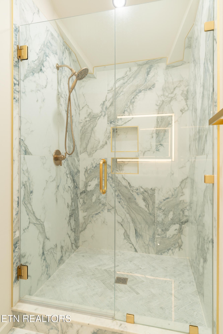
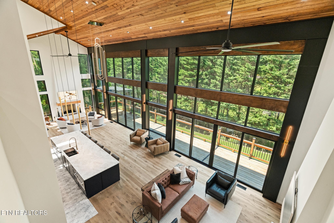
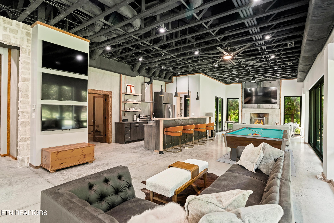
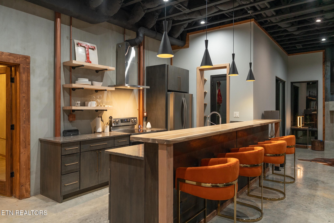
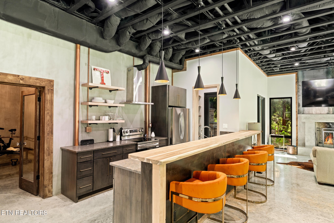
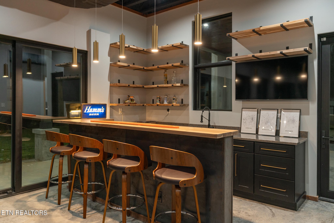
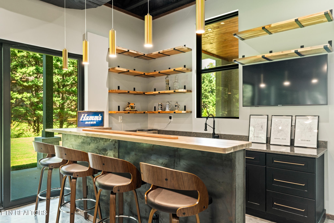
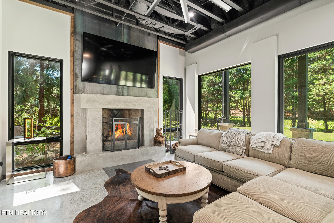
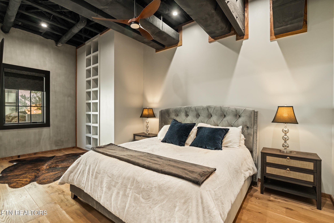
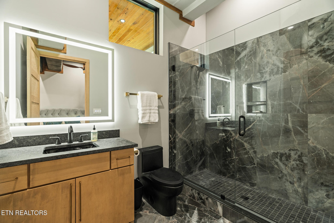
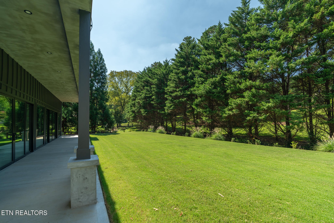
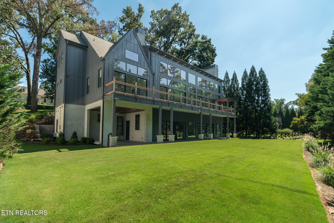
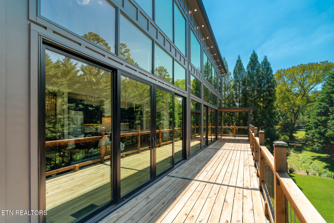
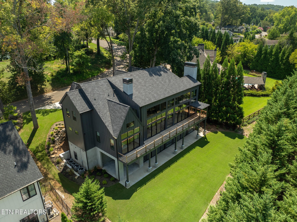
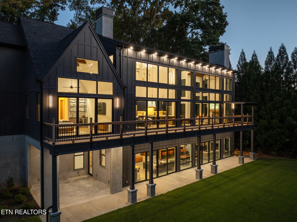
Tahoe architecture meets Knoxville in this one-of-a-kind custom built home, tucked beneath mature trees in the coveted Forest Brook neighborhood between Old Westmoreland and Rocky Hill. Years in the making, this 5-bedroom, 5.5-bath home was designed and built with intention at every turn, from its dramatic architecture and soaring walls of glass to its poured concrete foundation and extraordinary indoor-outdoor living spaces. The result is something increasingly difficult to find: the craftsmanship and individuality of a true custom build, completely finished and ready to enjoy without the years-long design and construction process. Step inside and the setting immediately takes center stage. Expansive architectural windows frame the surrounding timberland and flood the home with natural light, while soaring ceilings, warm materials and refined modern finishes create a distinctly Tahoe-modern feel. At the heart of the home, the chef's kitchen is as striking as it is functional, featuring Taj Mahal stone, extensive prep space, elevated appliances, custom cabinetry and a showpiece wine display. The open design flows effortlessly into expansive dual fireside gathering spaces, creating a home equally suited for quiet evenings at home and large-scale entertaining. The main-level primary suite feels like a private retreat of its own, complete with custom architectural details, a wet bar and spa-caliber bath with heated tile floors. Thoughtfully designed secondary suites provide exceptional flexibility, while the fully finished walkout lower level lives more like a private club than a basement. A second kitchen and full bar anchor the entertaining space alongside a billiards lounge, wood burning fireplace and generous gathering areas, all opening directly to the outdoor living grounds. Outside, elevated decks overlook a private yard and continue into a private stone terrace surrounded by mature trees, where a masonry fireplace and architectural water feature create
Details
| MLS # | 3531689 |
|---|---|
| Listing Type | For Sale |
| Style | House |
| Sub-Type | Resale |
| Status | Active |
| Year | 2025 |
| Days On Site | 12 |
| Listing Provided By | Compass Tennessee, LLC | Stephanie Tipton |
Features
| Bed(s) | 5 |
|---|---|
| Bath(s) | 6 Total |
| SQ Feet | 6,800 |
| Garage | 3 |
| Basement | Y |
| Acreage | 0.31 |
Exterior
| Lot Features | Wooded, Level |
|---|
Parking
| Parking Features | Attached |
|---|---|
| Garage Yes / No | Yes |
Taxes
| Property | 4205 |
|---|
Area Information
| State | TN |
|---|---|
| County | Knox County |
| City | Knoxville |
| Zip Code | 37919 |
| Area | Knox County | TN |
| Community Name | Forrest Brook Park S/D Replat |
| School District | West High School |
| Elementary School | Bearden Elementary |
| High School | West High School |
| Listing VS Median (in Forrest Brook Park S/D Replat) | |
Price: $4,450,000 low | high Med: $4,450,000 sqft: 6,800 low | high Med: 6,800 $ / sqft: $654 low | high Med: $654 On site: 12 low | high Med: 12 | |
Market Activity 37919
Request a showing
Request a showing
 Listings courtesy of RealTracs MLS as distributed by MLS GRID.
Based on information submitted to the MLS GRID as of September 15, 2026 at 12:42:13 AM PDT All data is obtained from various sources and may not have been verified by broker or MLS GRID. Supplied Open House Information is subject to change without notice. All information should be independently reviewed and verified for accuracy. Properties may or may not be listed by the office/agent presenting the information.
The Digital Millennium Copyright Act of 1998, 17 U.S.C. § 512 (the “DMCA”) provides recourse for copyright owners who believe that material appearing on the Internet infringes their rights under U.S. copyright law. If you believe in good faith that any content or material made available in connection with our website or services infringes your copyright, you (or your agent) may send us a notice requesting that the content or material be removed, or access to it blocked. Notices must be sent in writing by email to DMCAnotice@MLSGrid.com.
“The DMCA requires that your notice of alleged copyright infringement include the following information: (1) description of the copyrighted work that is the subject of claimed infringement; (2) description of the alleged infringing content and information sufficient to permit us to locate the content; (3) contact information for you, including your address, telephone number and email address; (4) a statement by you that you have a good faith belief that the content in the manner complained of is not authorized by the copyright owner, or its agent, or by the operation of any law; (5) a statement by you, signed under penalty of perjury, that the information in the notification is accurate and that you have the authority to enforce the copyrights that are claimed to be infringed; and (6) a physical or electronic signature of the copyright owner or a person authorized to act on the copyright owner’s behalf. Failure to include all of the above information may result in the delay of the processing of your complaint.
Contact
Learn More About This Property

| State | TN |
|---|---|
| County | Knox County |
| City | Knoxville |
| Zip Code | 37919 |
| Area | Knox County | TN |
| Community Name | Forrest Brook Park S/D Replat |
| School District | West High School |
| Elementary School | Bearden Elementary |
| High School | West High School |
| Listing VS Median (in Forrest Brook Park S/D Replat) | |
Price: $4,450,000 low | high Med: $4,450,000 sqft: 6,800 low | high Med: 6,800 $ / sqft: $654 low | high Med: $654 On site: 12 low | high Med: 12 | |