
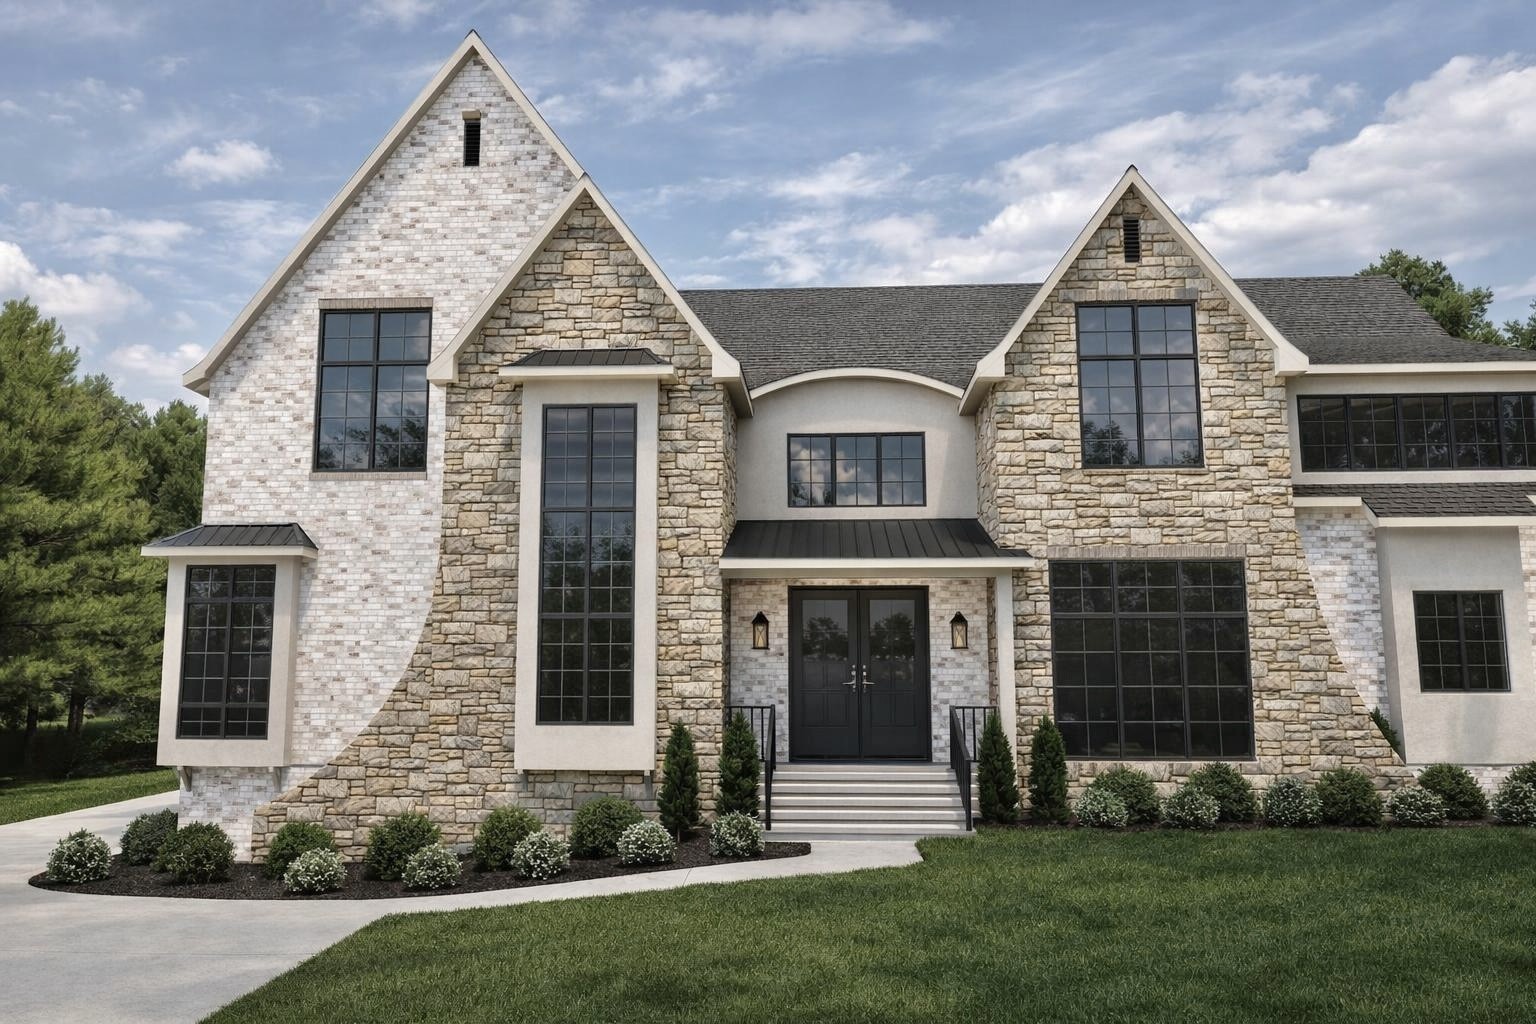
1420 Lipscomb Dr,Brentwood, TN 37027
Brentwood, TN 37027

Description
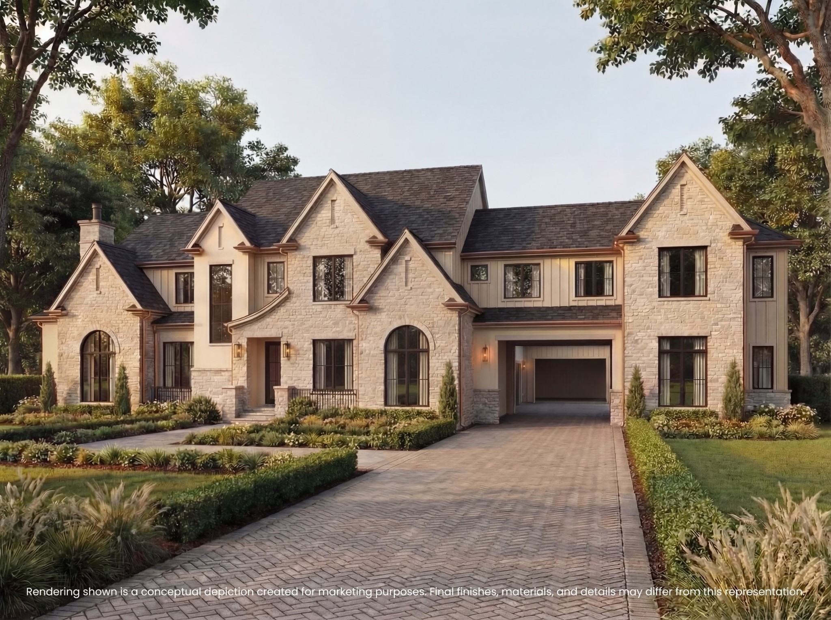
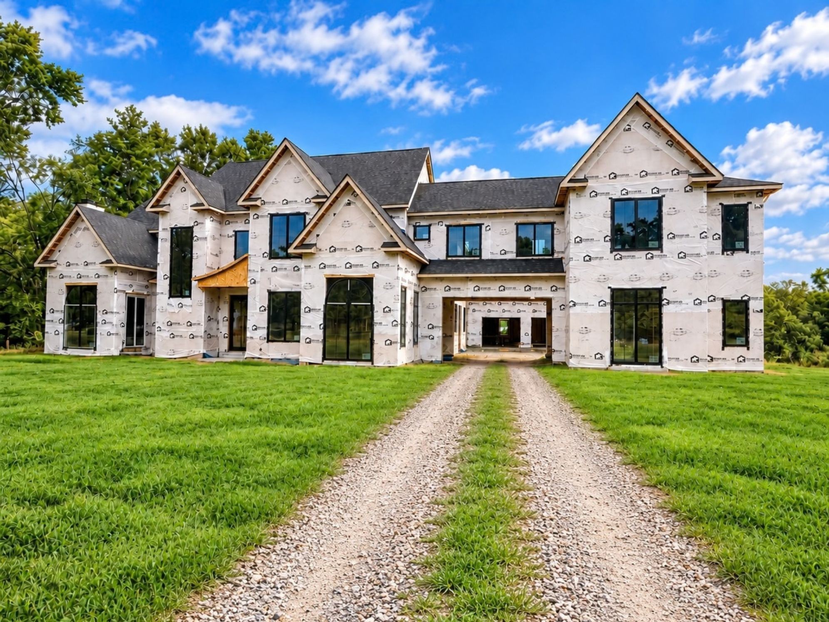
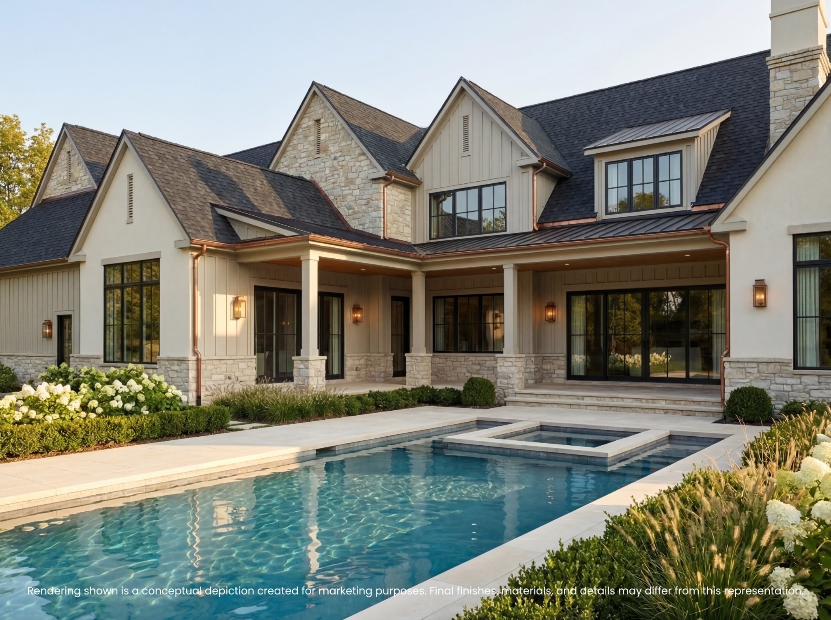
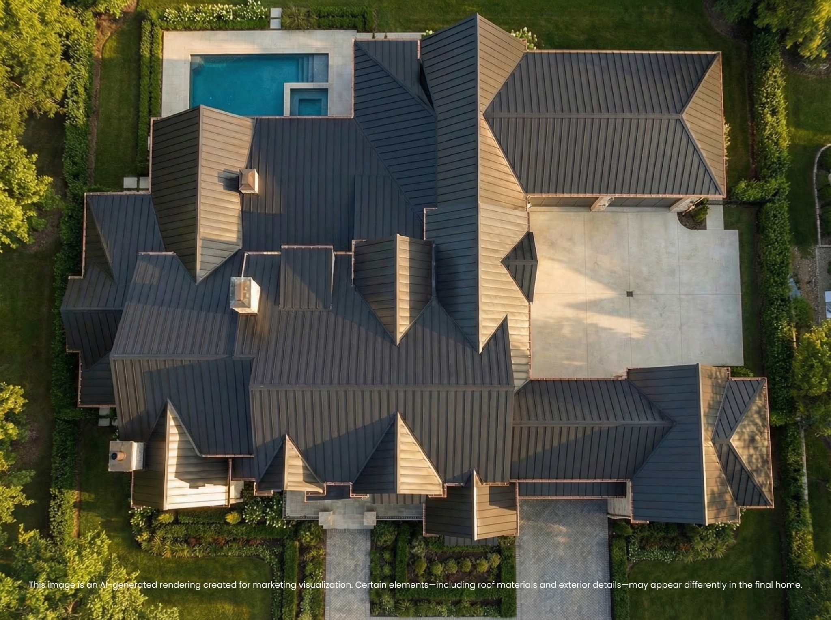
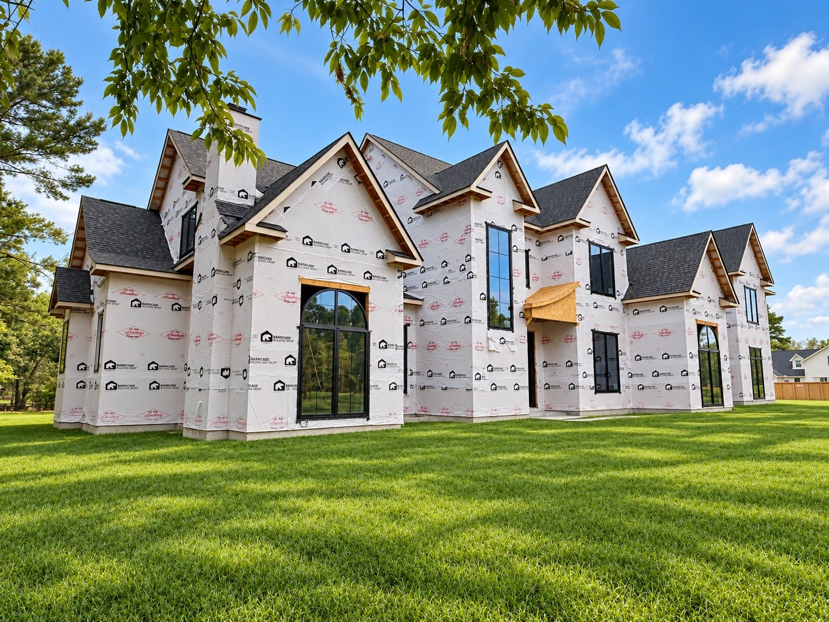
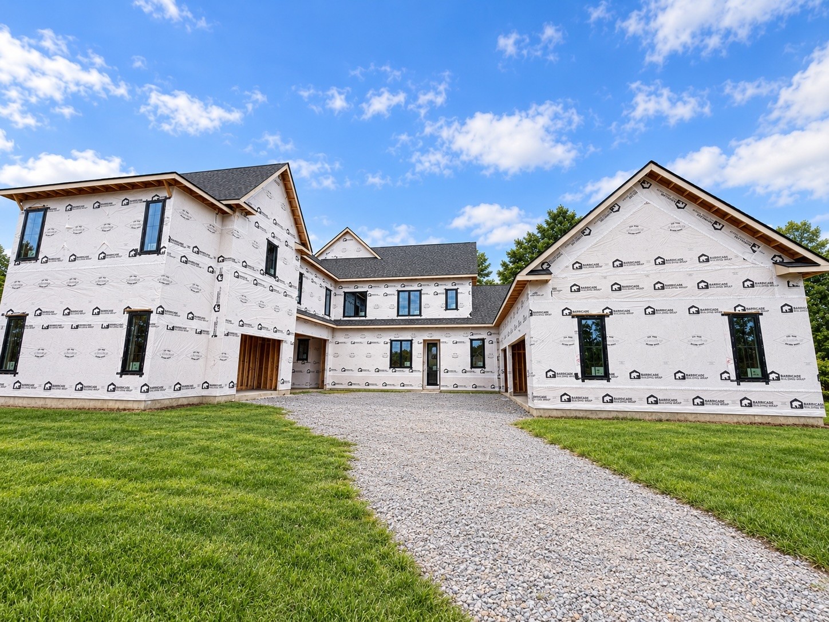
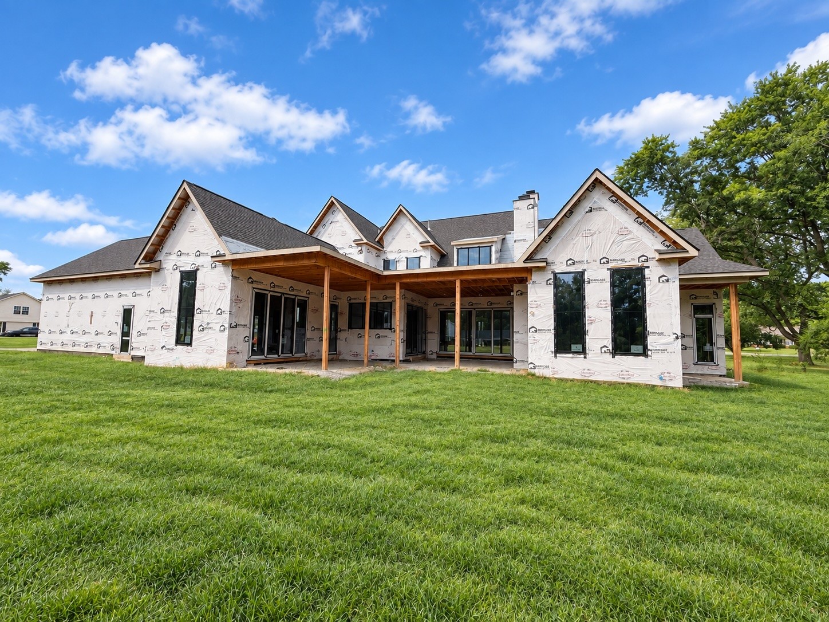
Experience the pinnacle of luxury living in one of Brentwood's most sought-after neighborhoods! There is still time for the buyer to select certain finishes and design elements, allowing a unique opportunity to personalize this home and bring your vision to life alongside the builder's curated design plan. Designed with both elegance and functionality in mind, this expansive estate showcases exceptional craftsmanship and thoughtfully curated spaces throughout. An impressive three-car garage, complemented by a separate single-car garage, provides elevated flexibility, while a private in-law suite ensures comfort and privacy for guests or extended family. The lavish primary suite is a true retreat, featuring separate his-and-her closets and a private outdoor courtyard complete with an outdoor shower and the option to include a hot tub, cold plunge, or sauna. - your own serene escape. The gourmet kitchen is equally remarkable, offering a butler's bar with wine closet, an additional prep pantry, and abundant space for entertaining.With a sparkling built-in pool set in a stunning, resort-inspired backyard retreat and an abundance of luxurious living spaces, this home seamlessly blends sophistication, comfort, and opportunity. Customize the details and create a one-of-a-kind masterpiece in one of Brentwood's most prestigious locations. - Please note: This property is an active construction site. Showings are by appointment only, and entry is permitted only with prior authorization and accompanied access.
Details
| MLS # | 3601268 |
|---|---|
| Listing Type | For Sale |
| Style | House |
| Sub-Type | Resale |
| Status | Active |
| Year | 2026 |
| Days On Site | 9 |
| Listing Provided By | Benchmark Realty, LLC | Krista Angelucci |
Features
| Bed(s) | 6 |
|---|---|
| Bath(s) | 8 Total |
| SQ Feet | 7,784 |
| Garage | 4 |
| Car Port | Yes |
| Basement | Y |
| Pool | Yes |
| Story(s) | 2 |
| Acreage | 0.96 |
Exterior
| Exterior Features | Gas Grill |
|---|---|
| Lot Features | Corner Lot, Level |
Parking
| Parking Features | Garage Door Opener, Attached, Private, Driveway, Paved |
|---|---|
| Garage Yes / No | Yes |
Taxes
| Property | 2562 |
|---|
Area Information
| State | TN |
|---|---|
| County | Williamson County |
| City | Brentwood |
| Zip Code | 37027 |
| Area | Williamson County | TN |
| Community Name | Brentwood Meadows Sec 3 |
| School District | Brentwood High School |
| Elementary School | Lipscomb Elementary |
| High School | Brentwood High School |
| Listing VS Median (in Brentwood Meadows Sec 3) | |
Price: $5,200,000 low | high Med: $5,200,000 sqft: 7,784 low | high Med: 7,784 $ / sqft: $668 low | high Med: $668 On site: 9 low | high Med: 9 | |
Market Activity 37027
Request a showing
Request a showing
 Listings courtesy of RealTracs MLS as distributed by MLS GRID.
Based on information submitted to the MLS GRID as of October 4, 2026 at 10:05:21 AM PDT All data is obtained from various sources and may not have been verified by broker or MLS GRID. Supplied Open House Information is subject to change without notice. All information should be independently reviewed and verified for accuracy. Properties may or may not be listed by the office/agent presenting the information.
The Digital Millennium Copyright Act of 1998, 17 U.S.C. § 512 (the “DMCA”) provides recourse for copyright owners who believe that material appearing on the Internet infringes their rights under U.S. copyright law. If you believe in good faith that any content or material made available in connection with our website or services infringes your copyright, you (or your agent) may send us a notice requesting that the content or material be removed, or access to it blocked. Notices must be sent in writing by email to DMCAnotice@MLSGrid.com.
“The DMCA requires that your notice of alleged copyright infringement include the following information: (1) description of the copyrighted work that is the subject of claimed infringement; (2) description of the alleged infringing content and information sufficient to permit us to locate the content; (3) contact information for you, including your address, telephone number and email address; (4) a statement by you that you have a good faith belief that the content in the manner complained of is not authorized by the copyright owner, or its agent, or by the operation of any law; (5) a statement by you, signed under penalty of perjury, that the information in the notification is accurate and that you have the authority to enforce the copyrights that are claimed to be infringed; and (6) a physical or electronic signature of the copyright owner or a person authorized to act on the copyright owner’s behalf. Failure to include all of the above information may result in the delay of the processing of your complaint.
Contact
Learn More About This Property

| State | TN |
|---|---|
| County | Williamson County |
| City | Brentwood |
| Zip Code | 37027 |
| Area | Williamson County | TN |
| Community Name | Brentwood Meadows Sec 3 |
| School District | Brentwood High School |
| Elementary School | Lipscomb Elementary |
| High School | Brentwood High School |
| Listing VS Median (in Brentwood Meadows Sec 3) | |
Price: $5,200,000 low | high Med: $5,200,000 sqft: 7,784 low | high Med: 7,784 $ / sqft: $668 low | high Med: $668 On site: 9 low | high Med: 9 | |
 | $4,750,0008009 Wikle Rd, EBrentwood, TN 37027 |
 | $3,999,9991528 Lipscomb DrBrentwood, TN 37027 |