New Listing
 In-Person: 08/22 10:00 AM - 12:00 PM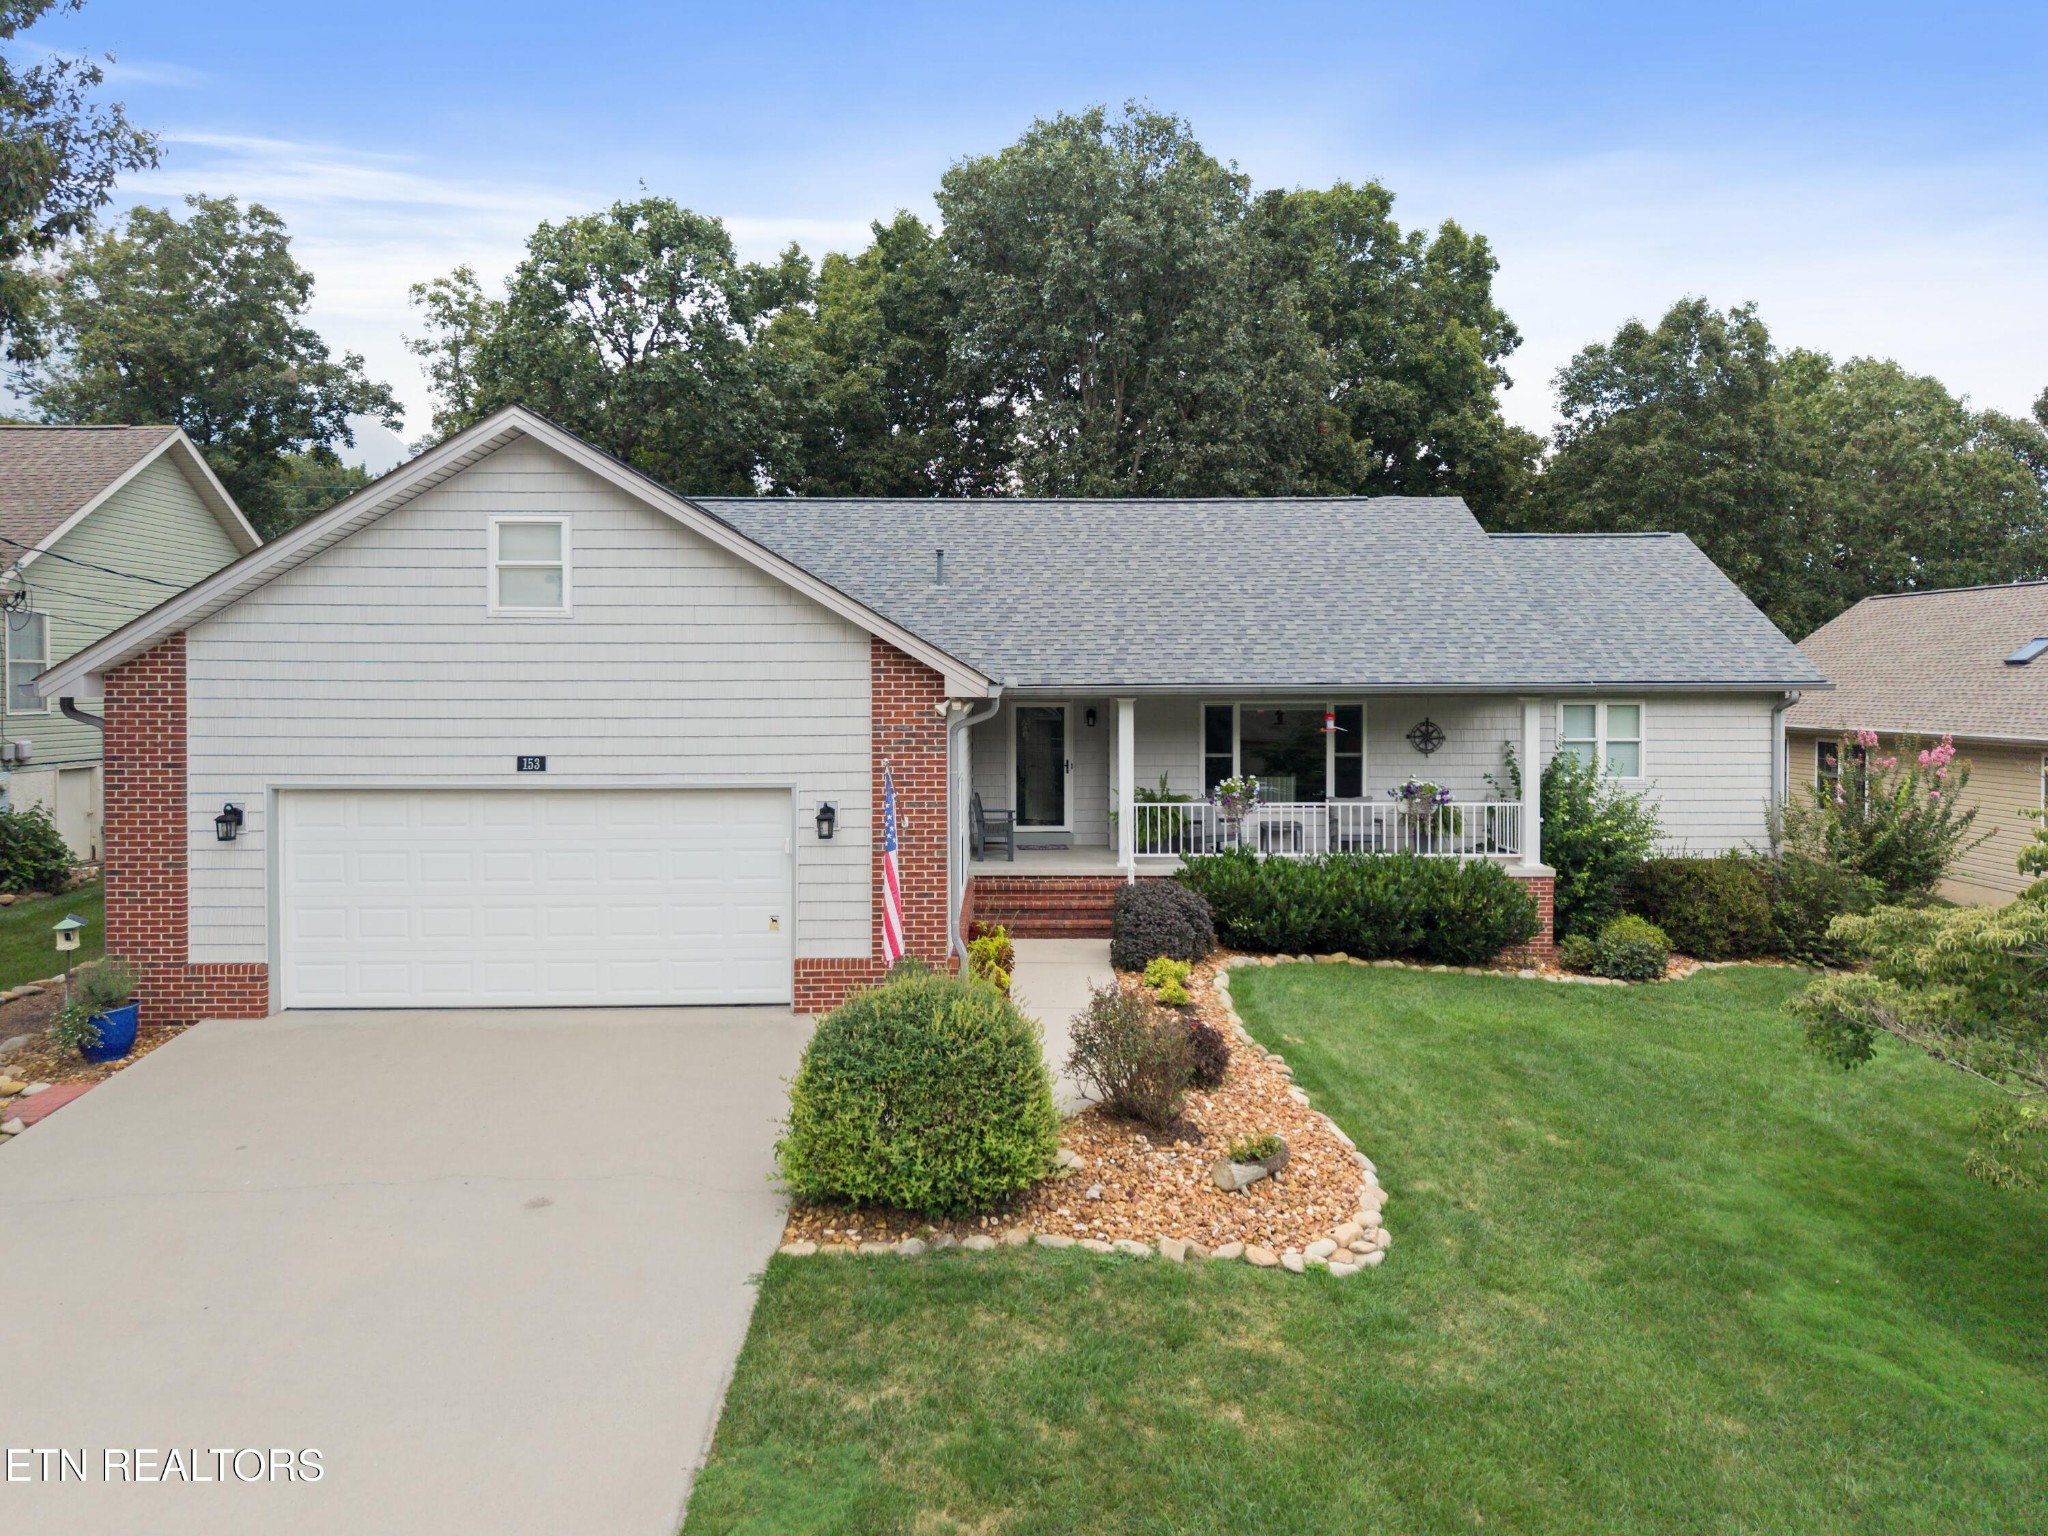
153 Cromwell Lane,Crossville, TN 38558
Crossville, TN 38558



Description
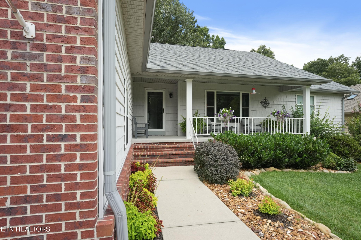
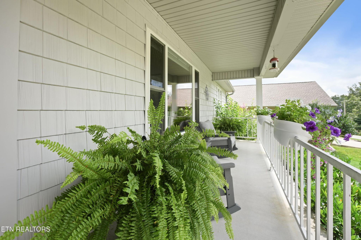
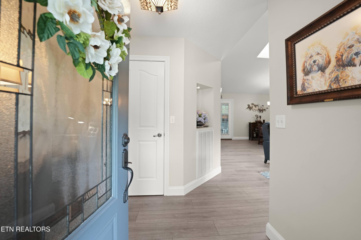
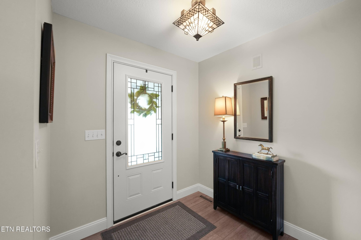
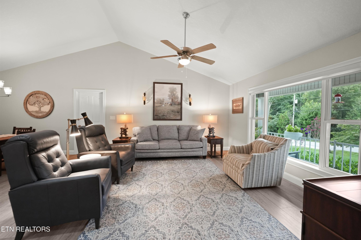
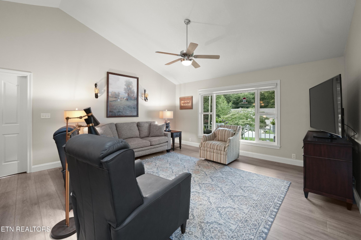
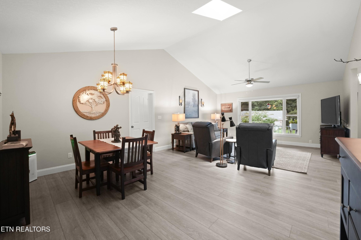
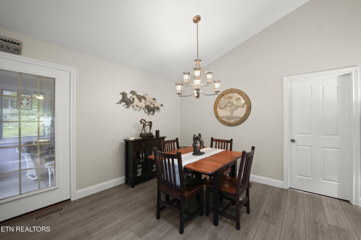
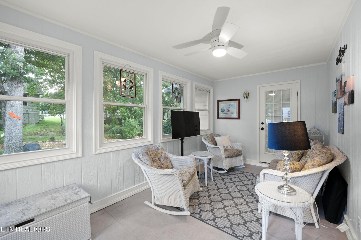
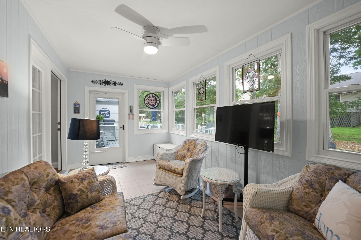
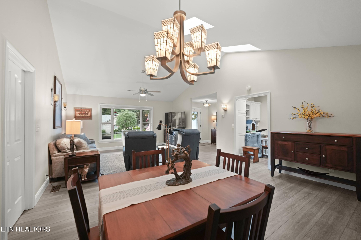
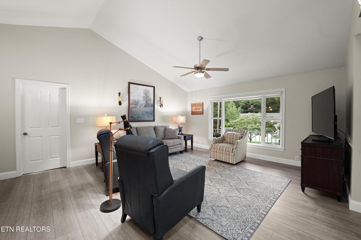
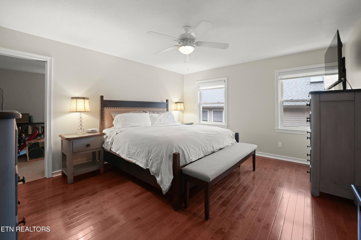
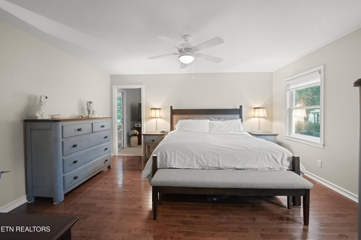
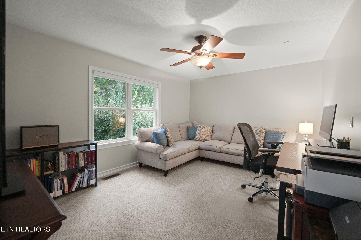
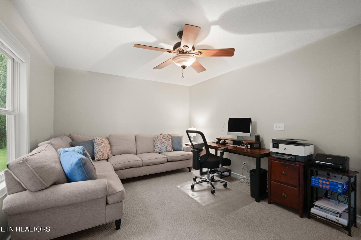
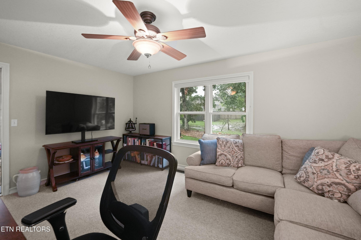
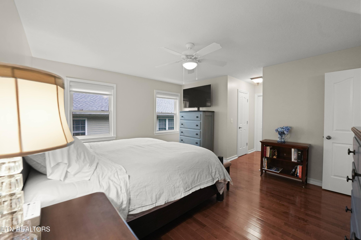
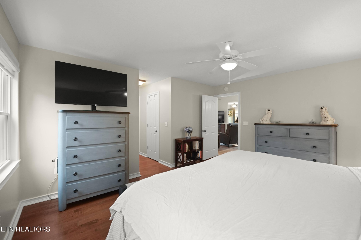
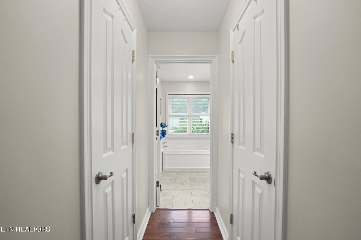
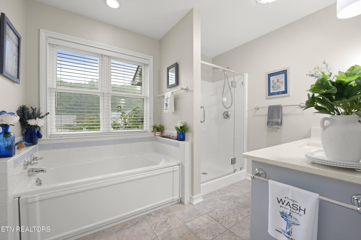
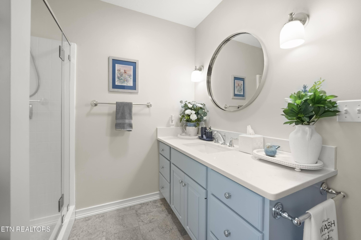
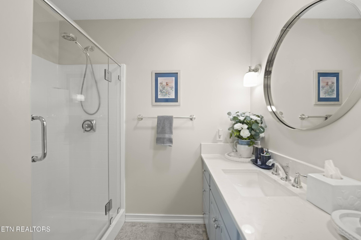
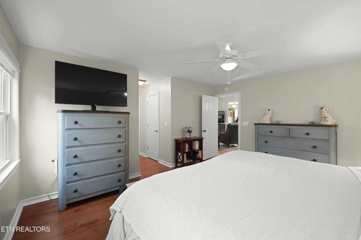
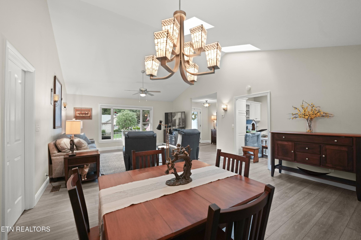
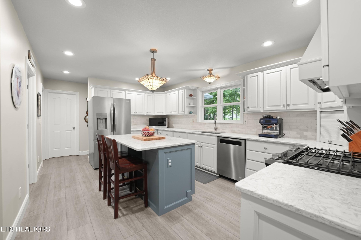
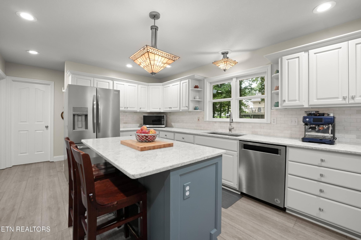
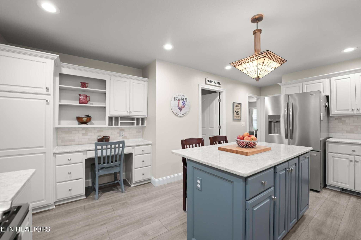
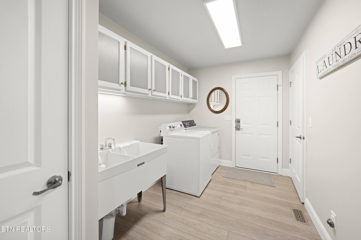
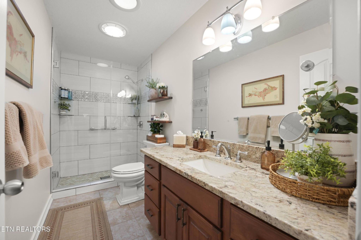
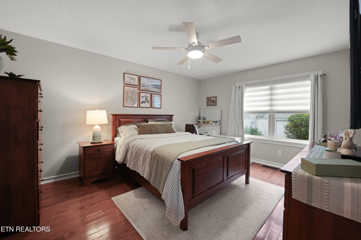
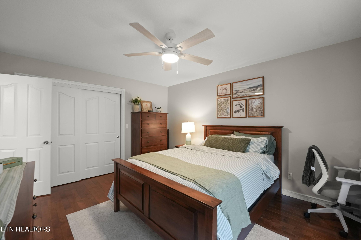
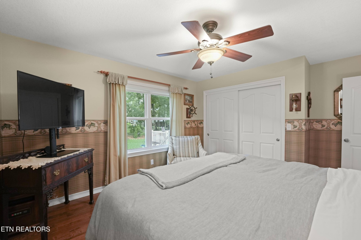
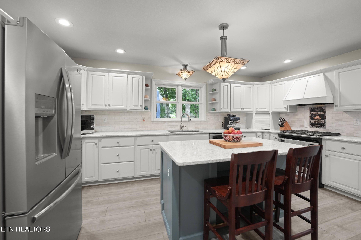
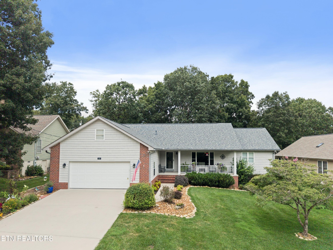
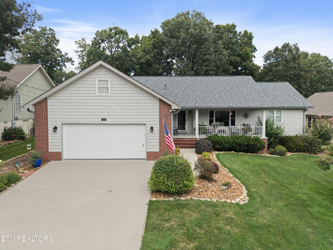
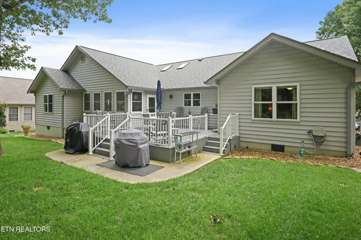
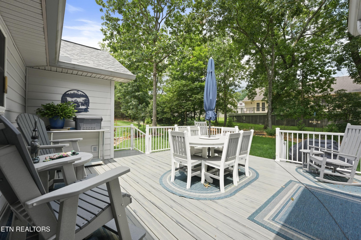
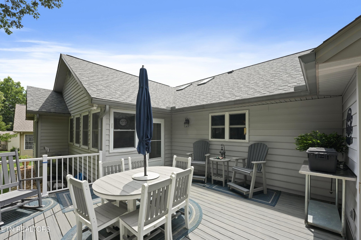
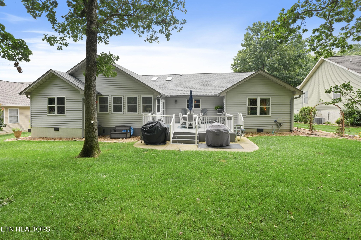
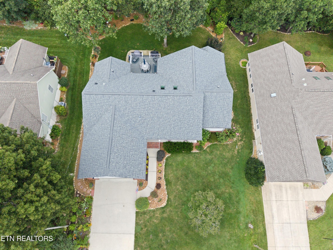
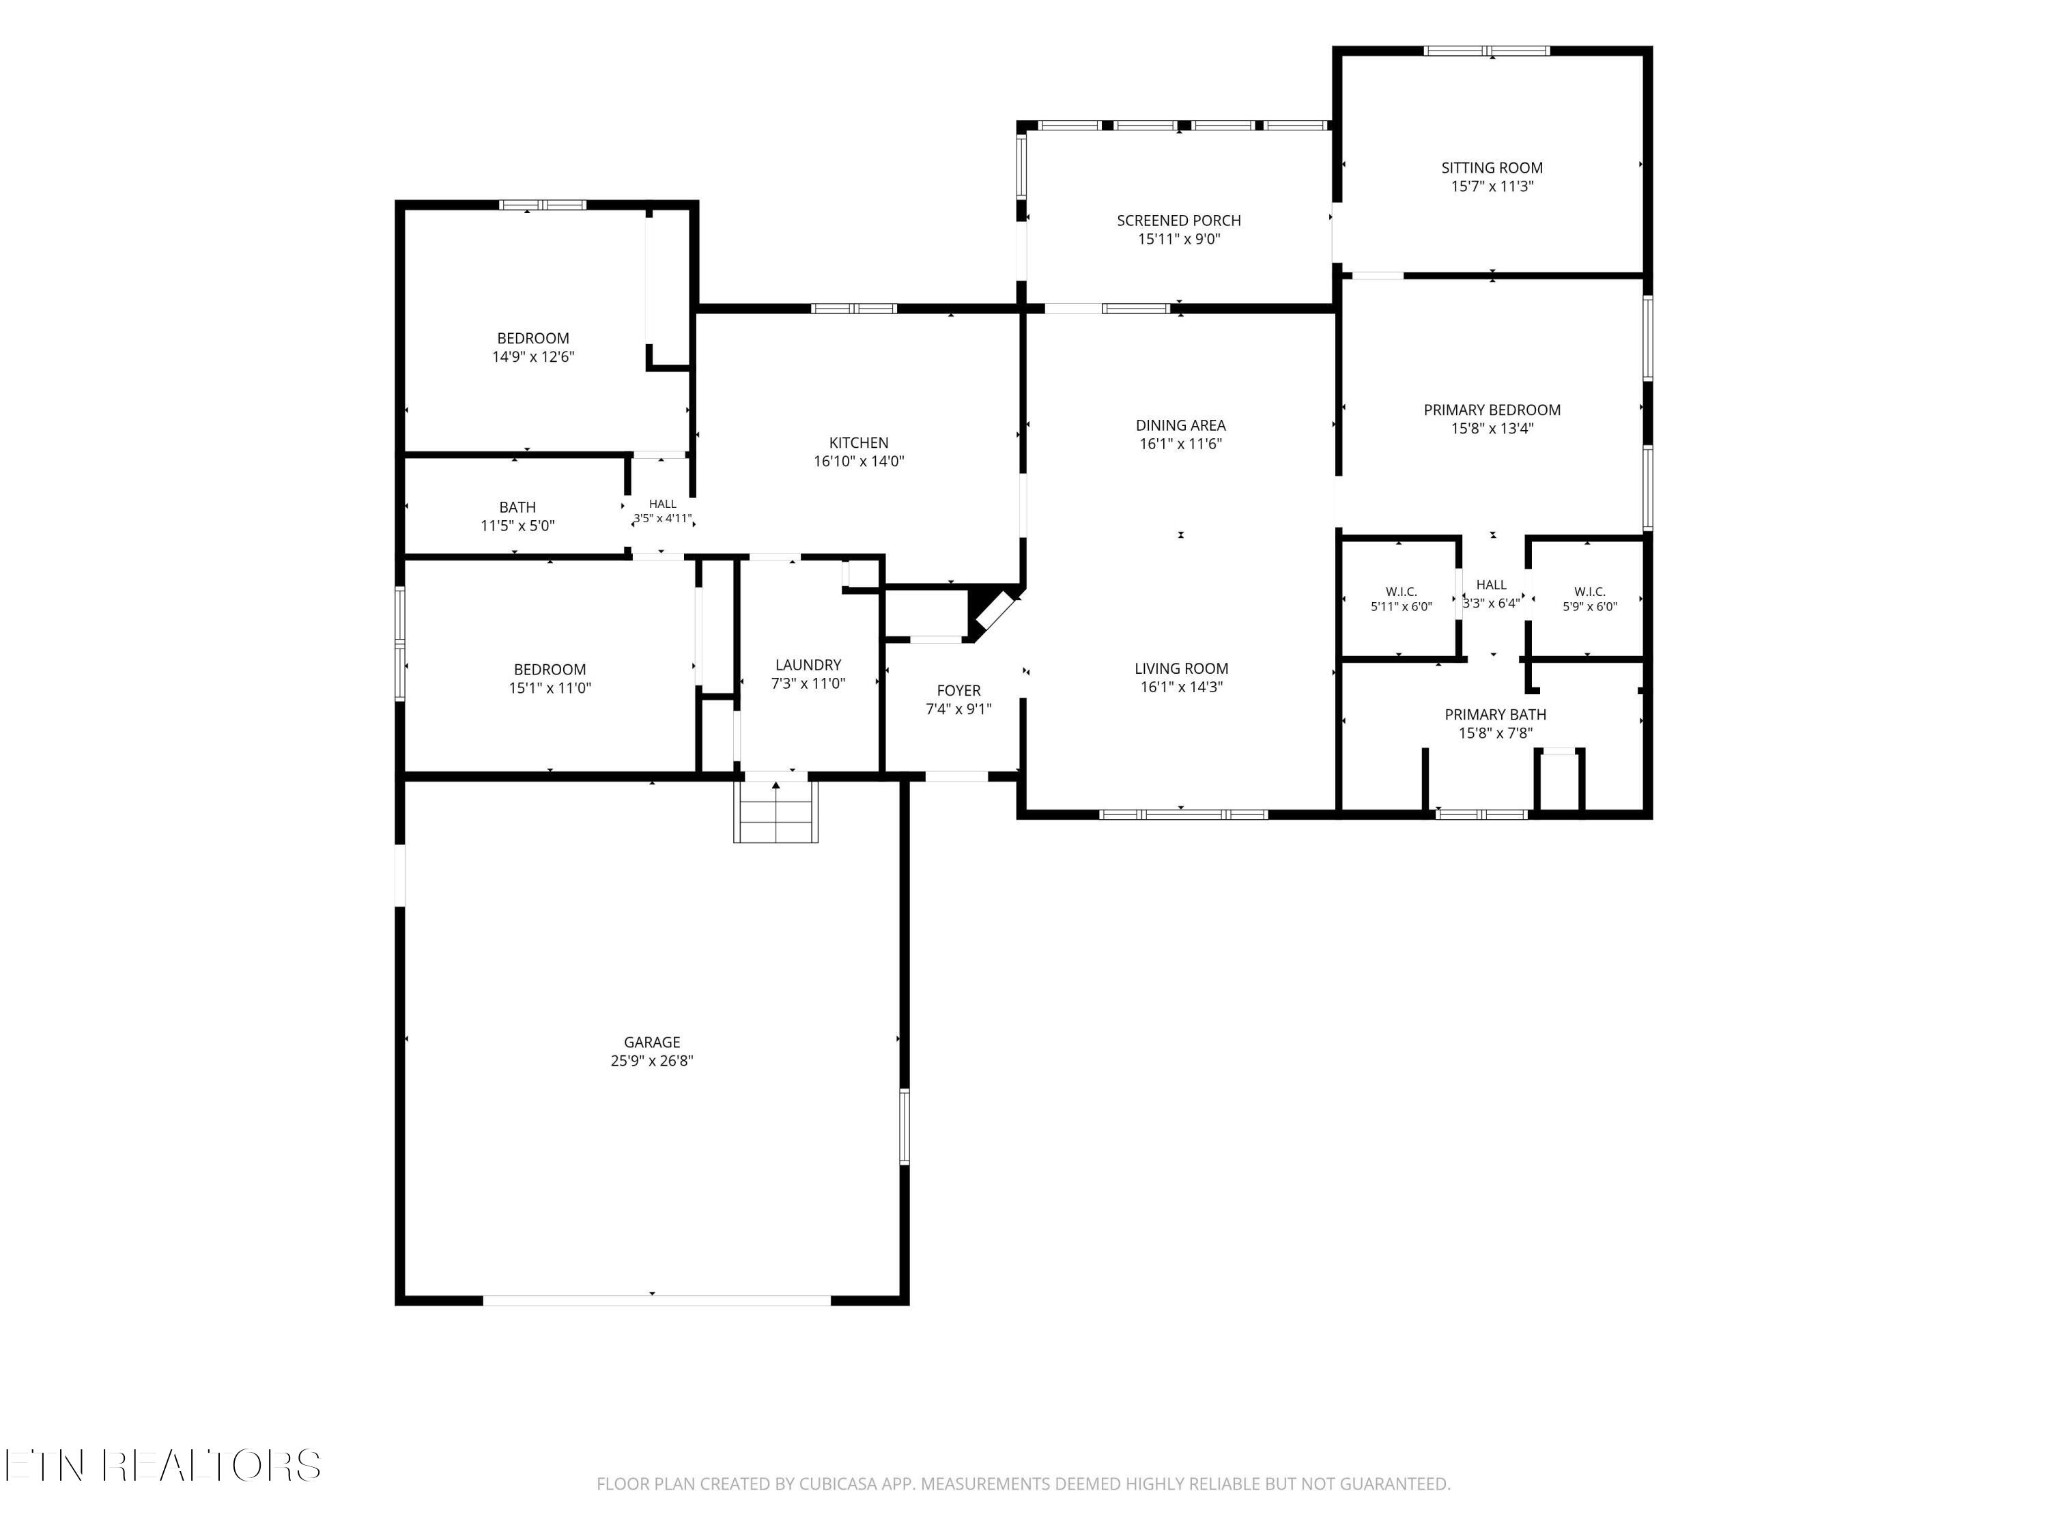
'Welcome Home' Welcome to your dream home nestled in the beautiful Fairfield Glade Resort Community--a haven for outdoor enthusiasts and those seeking an active, vibrant lifestyle. Enjoy access to 11 lakes, 5 golf courses, pickleball and tennis courts, hiking trails, and 3 swimming pools, all within this resort community. This beautifully remodeled 2,170-square-foot home, on one of Fairfield Glade's most desirable streets and centrally located in the heart of the community, features a desirable split-bedroom floor plan and has been thoughtfully updated throughout. No detail has been overlooked in creating a home that combines quality, durability, comfort, and style. Recent Improvements & Features: New Roof (2023): A new roof with a transferable manufacturer's warranty, along with the installation of new gutters, downspouts, and gutter guards, provides added peace of mind while enhancing durability and curb appeal; two New Skylights (2024) usher in natural light into the home, creating a bright and airy atmosphere. Updated Front Siding (2022): Freshened the home's exterior and improved its overall appearance, along with the installation of a new main entry door and full-view storm door. New American Standard HVAC System: A new American Standard natural gas heating and cooling system provides efficient, reliable year-round comfort. The system also includes a built-in UV light air purification system, designed to help improve indoor air quality and inhibit mold and microbial growth within the HVAC system. Composite Deck (2020): A low-maintenance outdoor living space featuring a powder-coated metal railing system and a wraparound concrete apron designed to accommodate outdoor cooking appliances. Portable Generator Manual Override Switching System: The home features a 200-amp electrical panel with a manual generator override switching system, ready for service should you have portable generator.
Details
| MLS # | 3513423 |
|---|---|
| Listing Type | For Sale |
| Style | House |
| HOA Dues | $137 |
| Sub-Type | Resale |
| Status | Active |
| Year | 1998 |
| Days On Site | 5 |
| Listing Provided By | Crye-Leike Brown Realty | Annette Renaud |
Features
| Bed(s) | 3 |
|---|---|
| Bath(s) | 2 Total |
| SQ Feet | 2,170 |
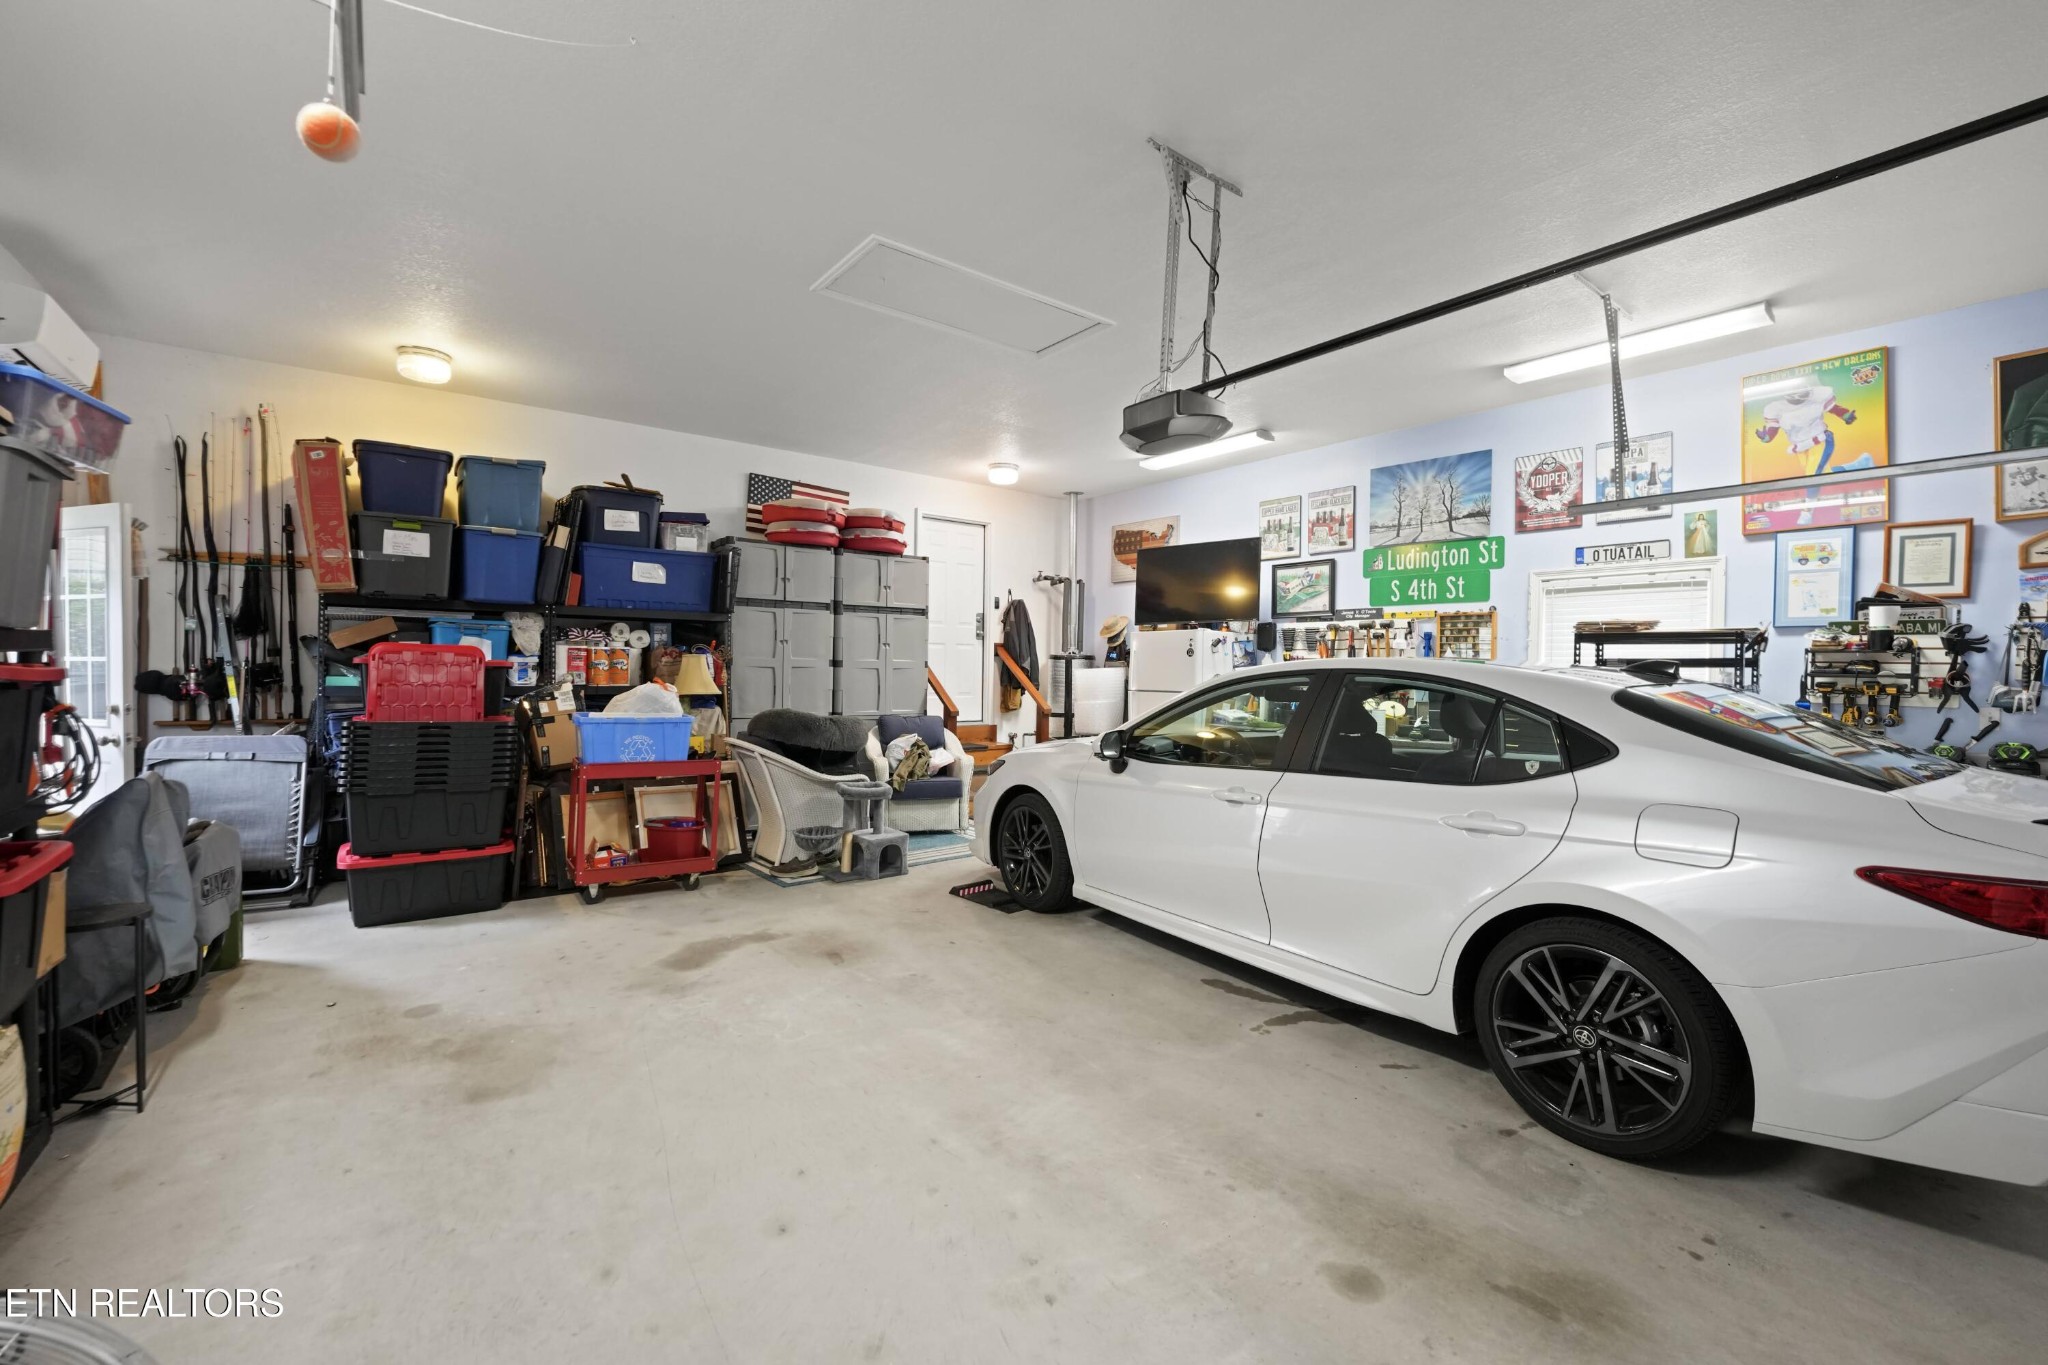
| Garage | 2 |
| Basement | Y |
| Story(s) | 1 |
| Acreage | 0.24 |
| Golf Course | Yes |
Exterior
| Lot Features | Other |
|---|
Parking
| Garage Yes / No | Yes |
|---|
Taxes
| Property | 872 |
|---|
Area Information
| State | TN |
|---|---|
| County | Cumberland County |
| City | Crossville |
| Zip Code | 38558 |
| Area | Cumberland County | TN |
| Community Name | Druid Hills |
| School District | Stone Memorial High School |
| Elementary School | Crab Orchard Elementary |
| High School | Stone Memorial High School |
| Listing VS Median (in Druid Hills) | |
Price: $410,000 low | high Med: $382,500 sqft: 2,170 low | high Med: 2,858 $ / sqft: $189 low | high Med: $136 On site: 5 low | high Med: 67 | |
Market Activity 38558
Request a showing
Request a showing
 Listings courtesy of RealTracs MLS as distributed by MLS GRID.
Based on information submitted to the MLS GRID as of August 20, 2026 at 6:13:40 AM PDT All data is obtained from various sources and may not have been verified by broker or MLS GRID. Supplied Open House Information is subject to change without notice. All information should be independently reviewed and verified for accuracy. Properties may or may not be listed by the office/agent presenting the information.
The Digital Millennium Copyright Act of 1998, 17 U.S.C. § 512 (the “DMCA”) provides recourse for copyright owners who believe that material appearing on the Internet infringes their rights under U.S. copyright law. If you believe in good faith that any content or material made available in connection with our website or services infringes your copyright, you (or your agent) may send us a notice requesting that the content or material be removed, or access to it blocked. Notices must be sent in writing by email to DMCAnotice@MLSGrid.com.
“The DMCA requires that your notice of alleged copyright infringement include the following information: (1) description of the copyrighted work that is the subject of claimed infringement; (2) description of the alleged infringing content and information sufficient to permit us to locate the content; (3) contact information for you, including your address, telephone number and email address; (4) a statement by you that you have a good faith belief that the content in the manner complained of is not authorized by the copyright owner, or its agent, or by the operation of any law; (5) a statement by you, signed under penalty of perjury, that the information in the notification is accurate and that you have the authority to enforce the copyrights that are claimed to be infringed; and (6) a physical or electronic signature of the copyright owner or a person authorized to act on the copyright owner’s behalf. Failure to include all of the above information may result in the delay of the processing of your complaint.
Contact
Learn More About This Property

| Open House |
|---|
| In-Person 08/22 10:00 AM - 12:00 PM |
| State | TN |
|---|---|
| County | Cumberland County |
| City | Crossville |
| Zip Code | 38558 |
| Area | Cumberland County | TN |
| Community Name | Druid Hills |
| School District | Stone Memorial High School |
| Elementary School | Crab Orchard Elementary |
| High School | Stone Memorial High School |
| Listing VS Median (in Druid Hills) | |
Price: $410,000 low | high Med: $382,500 sqft: 2,170 low | high Med: 2,858 $ / sqft: $189 low | high Med: $136 On site: 5 low | high Med: 67 | |