
2850 Rockdale Fellowship Rd,Mount Juliet, TN 37122
Mount Juliet, TN 37122



Description
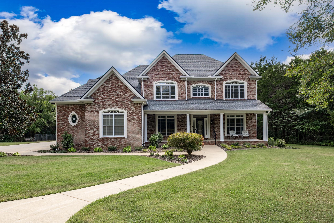
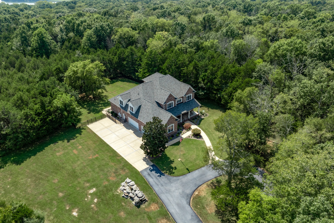
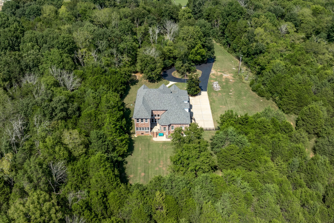
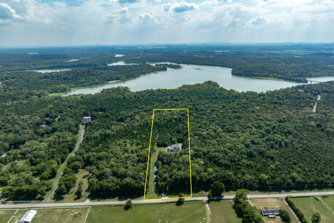
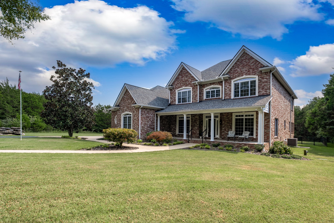
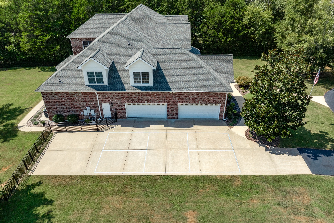
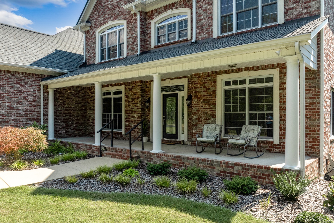
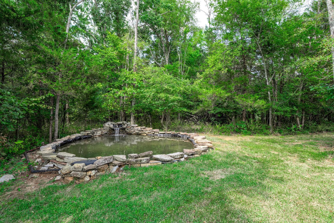
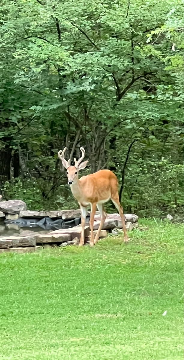
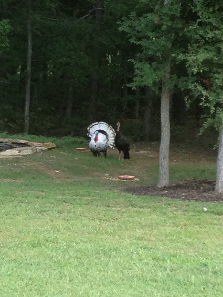
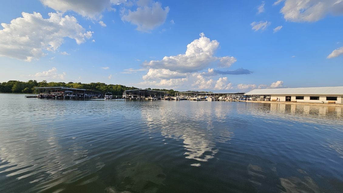
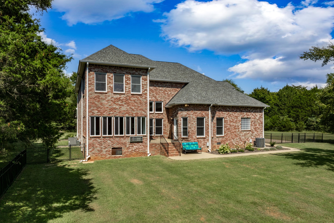
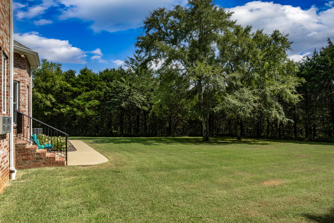
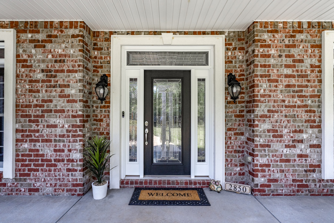
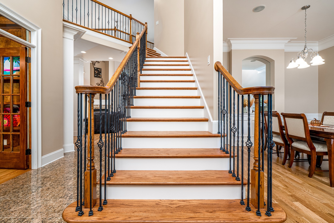
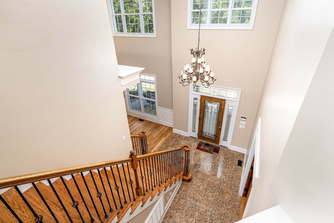
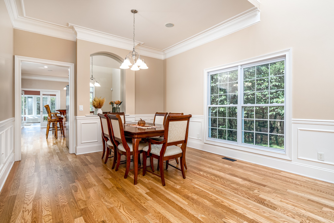
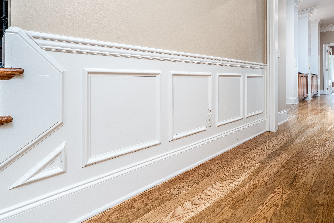
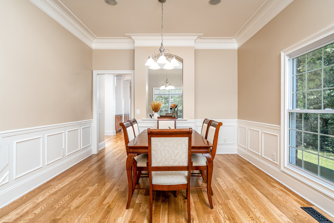
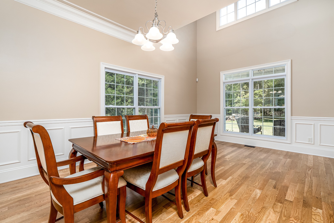
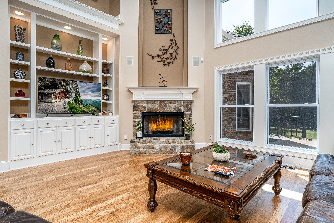
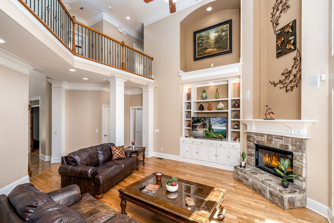
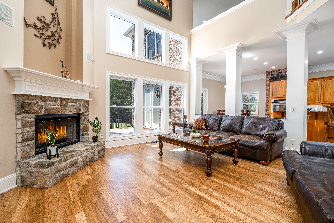
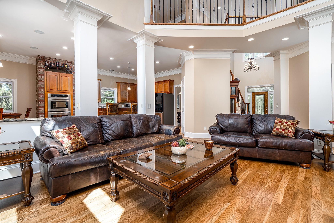
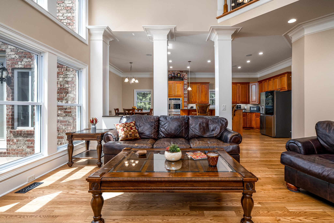
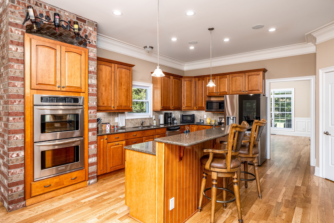
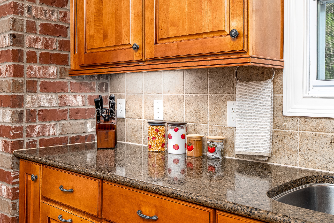
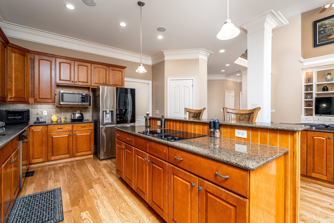
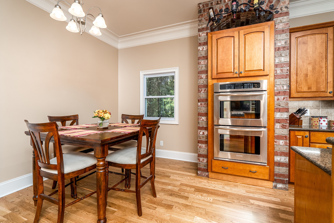
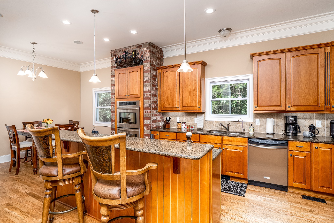
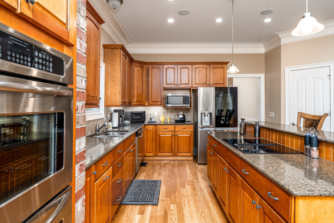
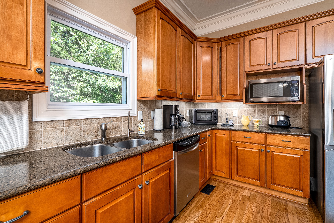
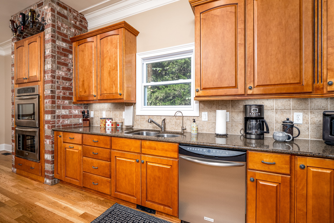
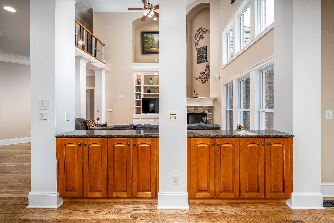
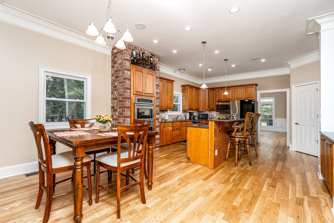
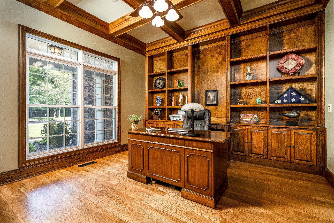
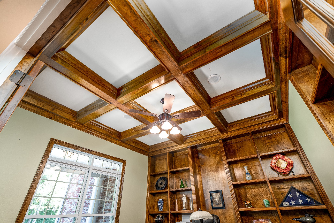
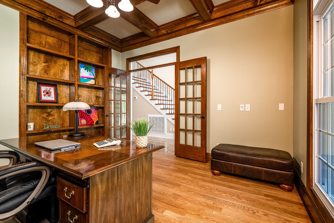
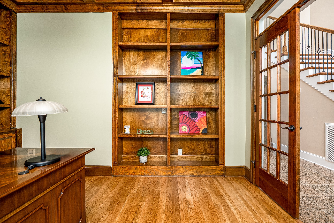
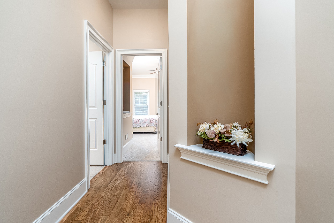
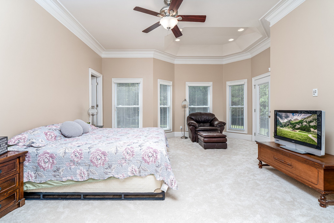
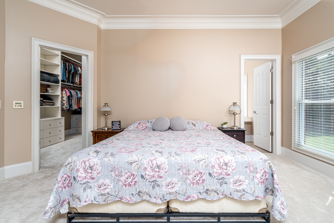
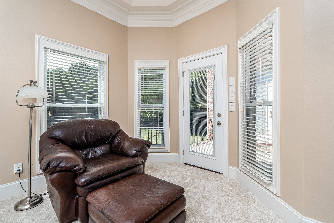
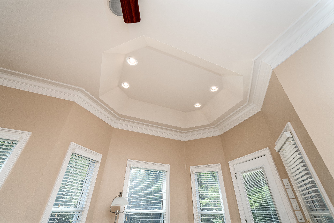
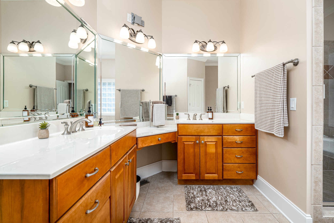
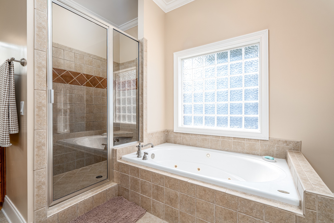
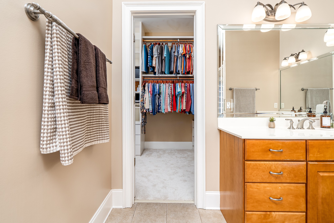
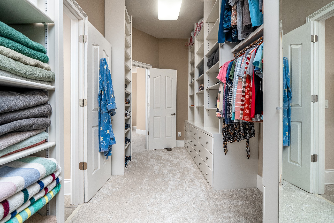
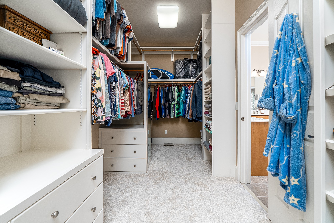
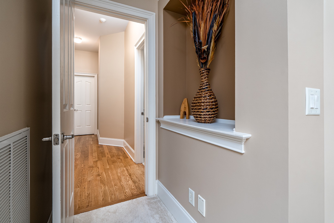
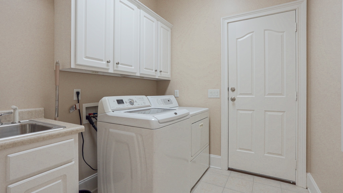
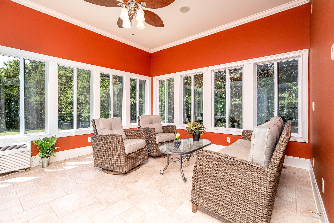
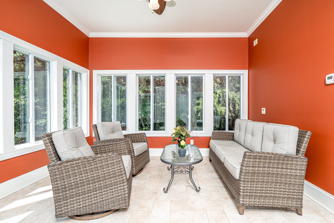
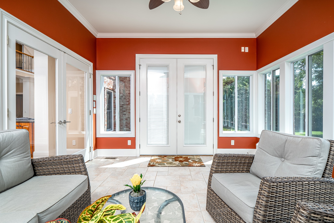
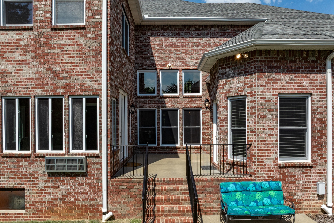
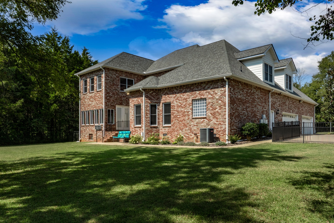
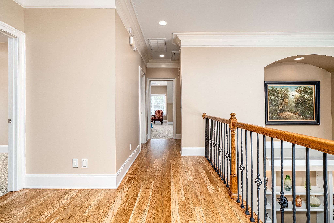
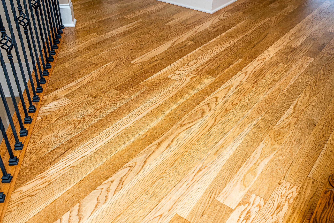
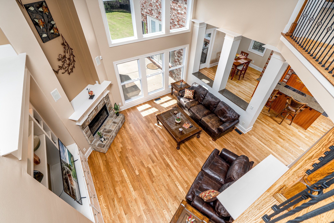
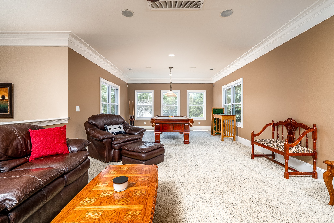
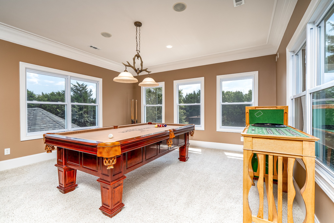
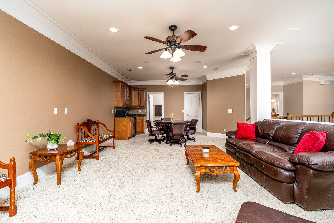
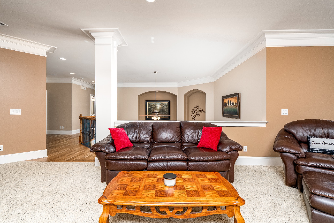
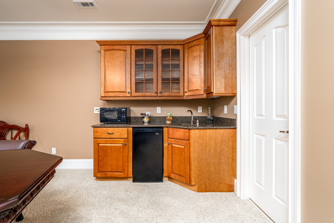
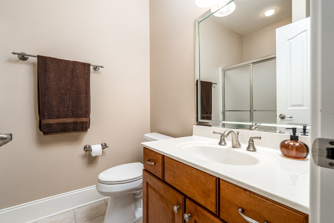
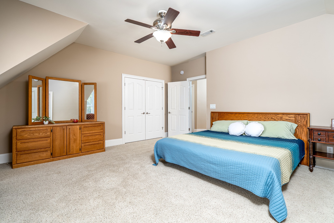
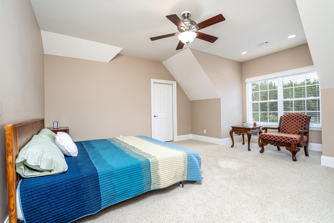
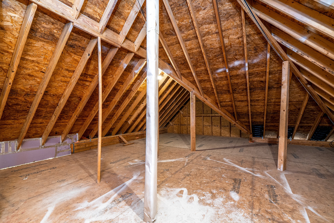
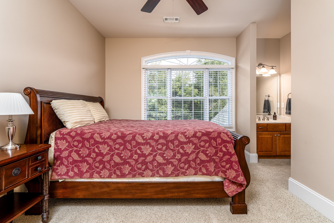
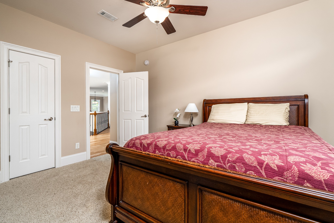
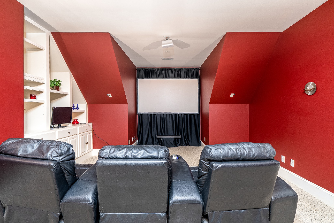
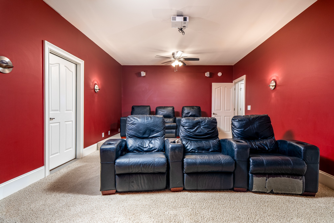
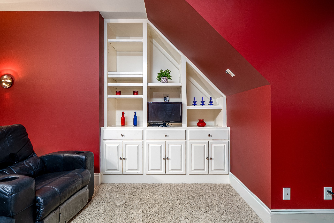
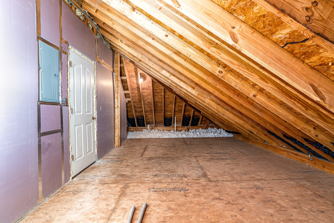
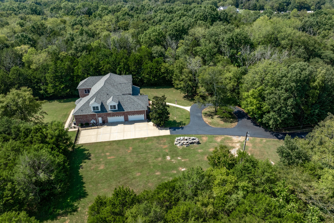
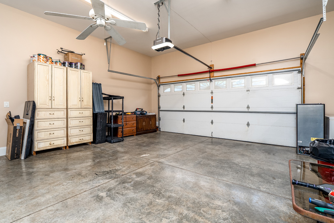
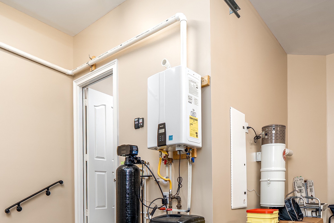
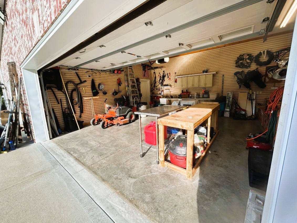
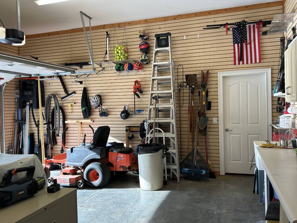
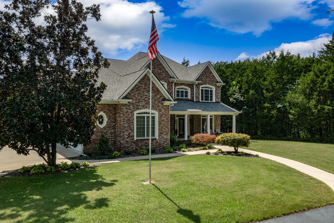
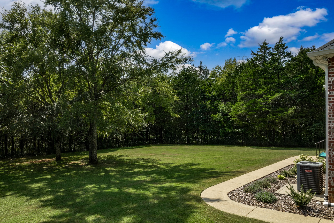
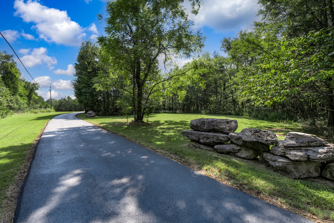
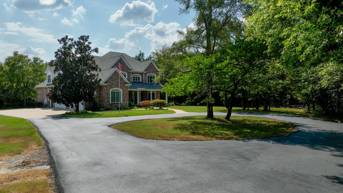
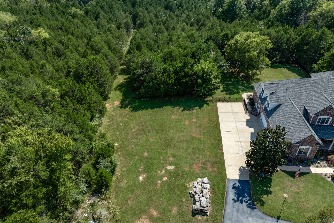
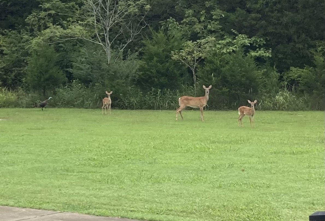
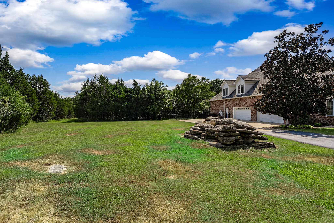
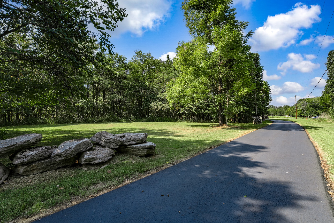
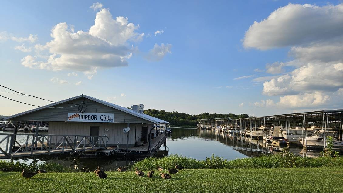
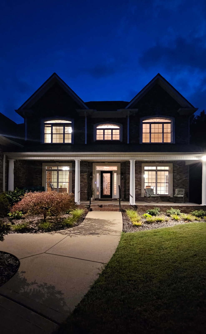
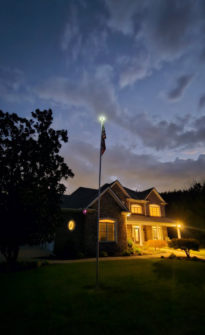
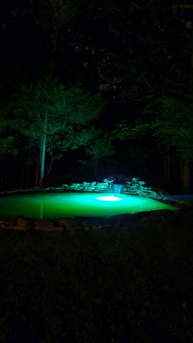
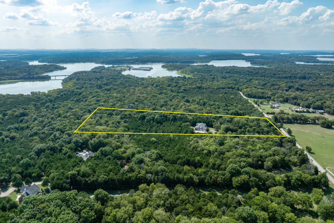
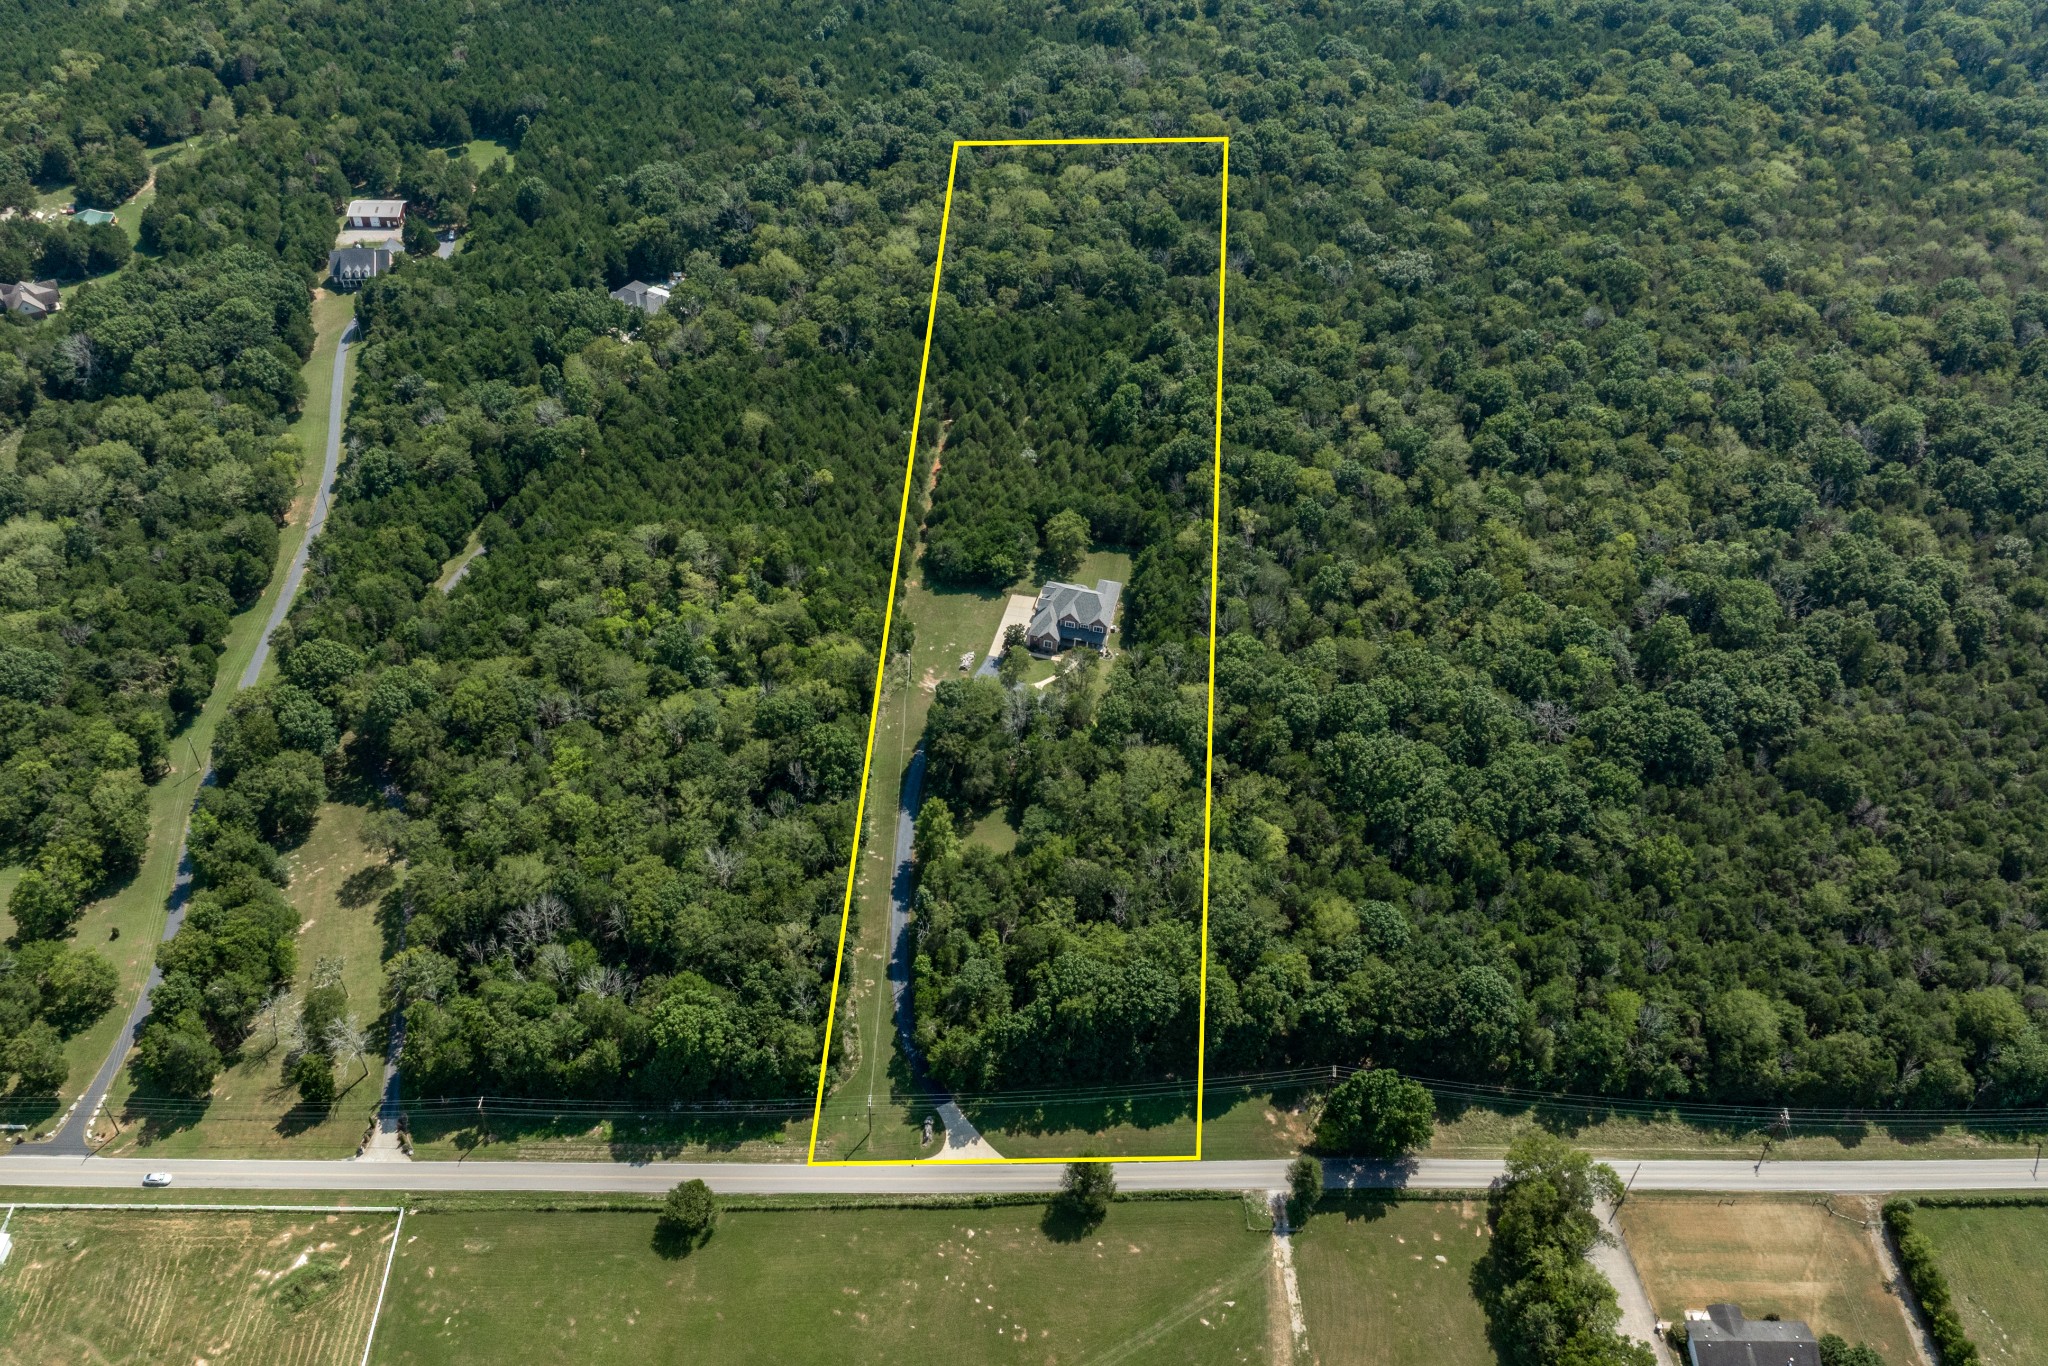
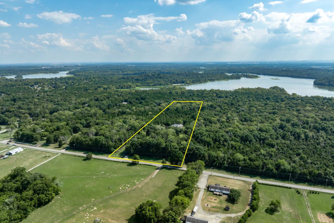
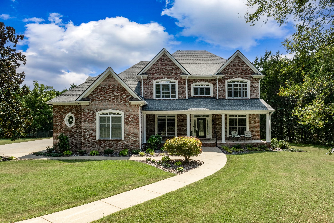
This Pristine Home is truly Turn-Key and offers the Ultimate in Privacy & Seclusion! Located in the premier This Move-in-Ready Home is the closest you can get to Percy Priest Lake!-Almost 7 acres which borders Corp property on the west and south sides and will never be built on! Fate Sanders Recreation area & Marina, Hoppy's Grill on the water and Stewart Creek boat ramp all less than a mile away! This beautiful land offers the perfect blend of woods and cleared areas-There's Room for Everyone & Everything in this Stellar Home, too! Features a phenomenal Great Room-separate Stunning Office (labeled as Den)-Sunroom-two large walk-in Attic storage areas, huge Bonus Room & additional Media Room which can easily be converted to a 4th Bedroom-Home has been impeccably well-maintained by the original owners for over 20 years-Gourmet Chef's Kitchen with Silestone counters that look brand new-All stainless steel appliances remain including 2024 Refrigerator-Gorgeous & gleaming Hardwoods throughout the main living area have been recently refinished-10' ceilings downstairs and 9' upstairs-Features Exquisite custom millwork and 8" baseboards-Tons of built-ins & elaborate finishes-Fresh interior & exterior paint in most areas-Roof 2024-Downstairs HVAC 2022-Tankless Water Heater 2022-You'll never want to leave HOME!-Fantastic location! Super convenient to Murfreesboro, Smyrna, Lebanon & all the interstates!
Details
| MLS # | 3542895 |
|---|---|
| Listing Type | For Sale |
| Style | House |
| Sub-Type | Resale |
| Status | Active |
| Year | 2004 |
| Days On Site | 9 |
| Listing Provided By | RE/MAX Carriage House | Teri Cannon |
Features
| Bed(s) | 3 |
|---|---|
| Bath(s) | 4 Total |
| SQ Feet | 4,552 |
| Garage | 4 |
| Story(s) | 2 |
| Acreage | 6.95 |
Exterior
| Exterior Features | Smart Camera(s)/Recording |
|---|---|
| Lot Features | Cleared, Level, Private, Wooded |
Parking
| Parking Features | Garage Door Opener, Garage Faces Side, Asphalt, Circular Driveway, Concrete |
|---|---|
| Garage Yes / No | Yes |
Taxes
| Property | 3734 |
|---|
Area Information
| State | TN |
|---|---|
| County | Rutherford County |
| City | Mount Juliet |
| Zip Code | 37122 |
| Area | Rutherford County | TN |
| School District | Smyrna High School |
| Elementary School | John Colemon Elementary |
| High School | Smyrna High School |
| Listing VS Median (in 37122) | |
Price: $1,275,000 low | high Med: $619,990 sqft: 4,552 low | high Med: 2,530 $ / sqft: $280 low | high Med: $245 On site: 9 low | high Med: 47 | |
Market Activity 37122
Request a showing
Request a showing
 Listings courtesy of RealTracs MLS as distributed by MLS GRID.
Based on information submitted to the MLS GRID as of September 15, 2026 at 2:30:49 AM PDT All data is obtained from various sources and may not have been verified by broker or MLS GRID. Supplied Open House Information is subject to change without notice. All information should be independently reviewed and verified for accuracy. Properties may or may not be listed by the office/agent presenting the information.
The Digital Millennium Copyright Act of 1998, 17 U.S.C. § 512 (the “DMCA”) provides recourse for copyright owners who believe that material appearing on the Internet infringes their rights under U.S. copyright law. If you believe in good faith that any content or material made available in connection with our website or services infringes your copyright, you (or your agent) may send us a notice requesting that the content or material be removed, or access to it blocked. Notices must be sent in writing by email to DMCAnotice@MLSGrid.com.
“The DMCA requires that your notice of alleged copyright infringement include the following information: (1) description of the copyrighted work that is the subject of claimed infringement; (2) description of the alleged infringing content and information sufficient to permit us to locate the content; (3) contact information for you, including your address, telephone number and email address; (4) a statement by you that you have a good faith belief that the content in the manner complained of is not authorized by the copyright owner, or its agent, or by the operation of any law; (5) a statement by you, signed under penalty of perjury, that the information in the notification is accurate and that you have the authority to enforce the copyrights that are claimed to be infringed; and (6) a physical or electronic signature of the copyright owner or a person authorized to act on the copyright owner’s behalf. Failure to include all of the above information may result in the delay of the processing of your complaint.
Contact
Learn More About This Property

| State | TN |
|---|---|
| County | Rutherford County |
| City | Mount Juliet |
| Zip Code | 37122 |
| Area | Rutherford County | TN |
| School District | Smyrna High School |
| Elementary School | John Colemon Elementary |
| High School | Smyrna High School |
| Listing VS Median (in 37122) | |
Price: $1,275,000 low | high Med: $619,990 sqft: 4,552 low | high Med: 2,530 $ / sqft: $280 low | high Med: $245 On site: 9 low | high Med: 47 | |