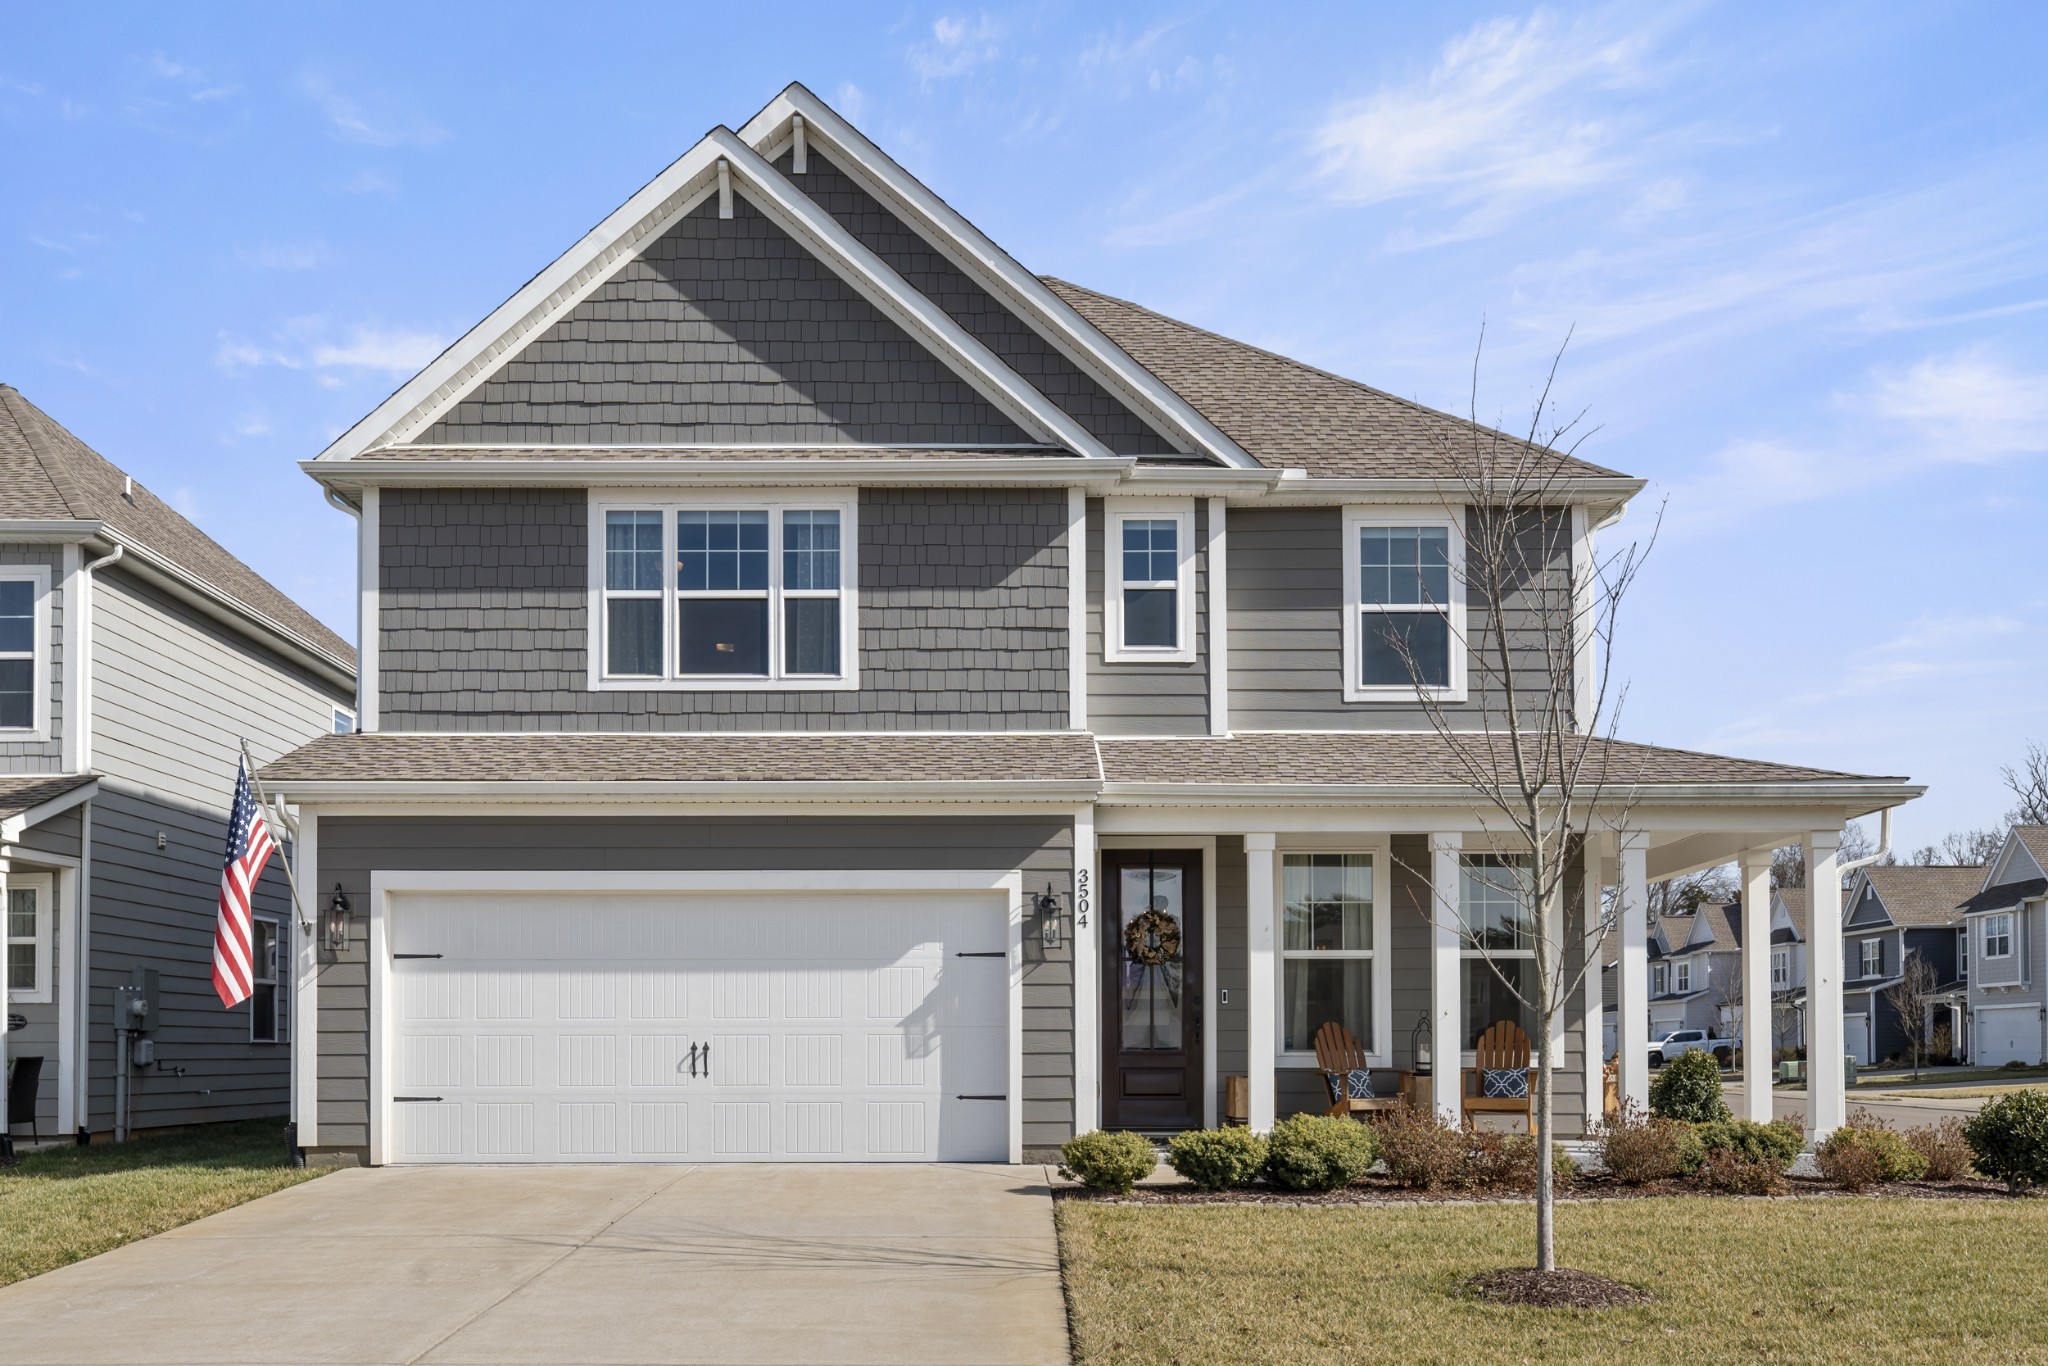
3504 Percilla Dr,Murfreesboro, TN 37129
Murfreesboro, TN 37129

Description
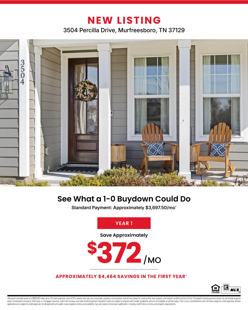
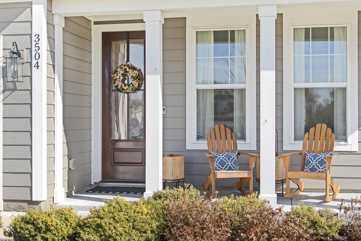
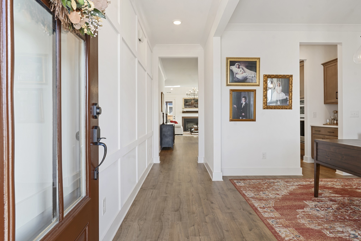
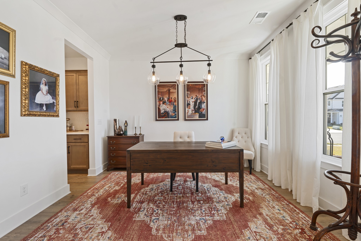
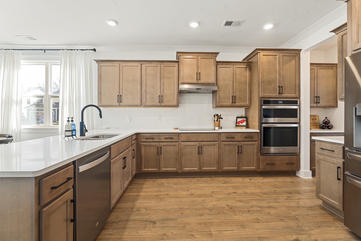
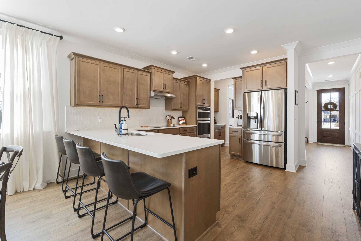
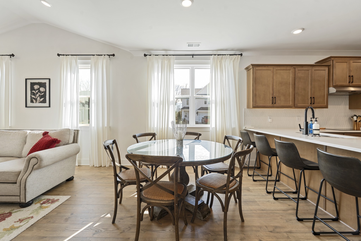
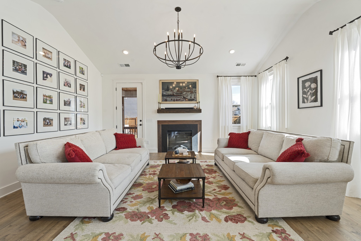
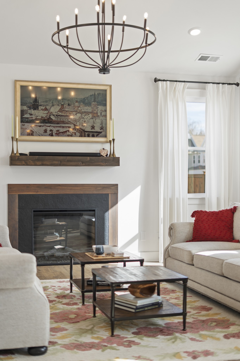
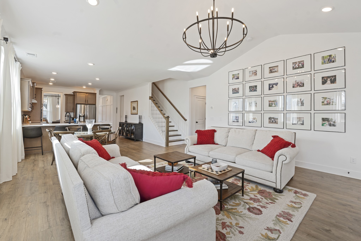
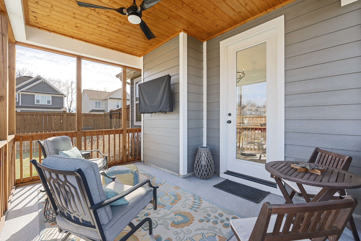
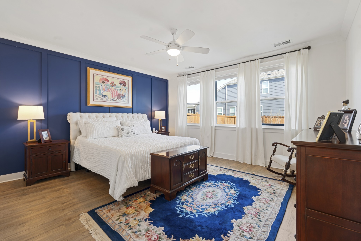
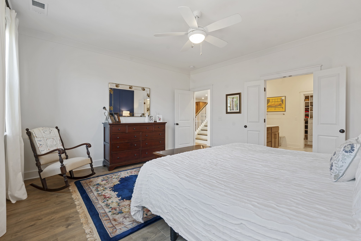
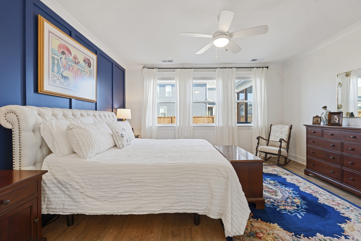
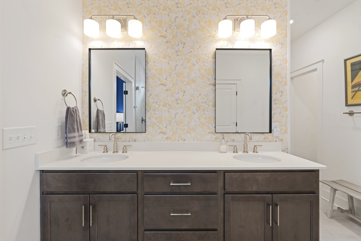
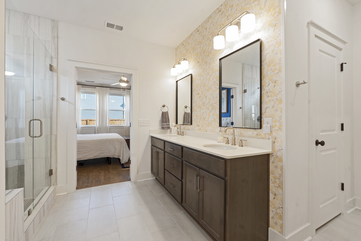
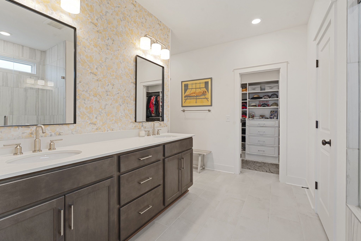
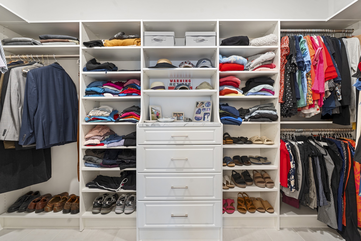
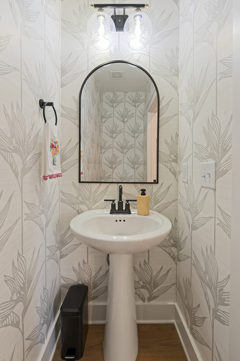
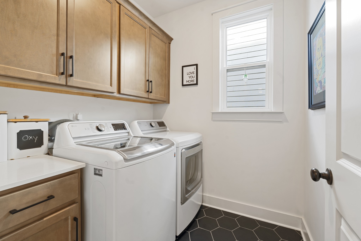
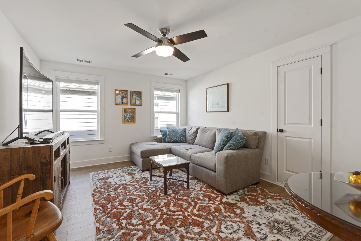
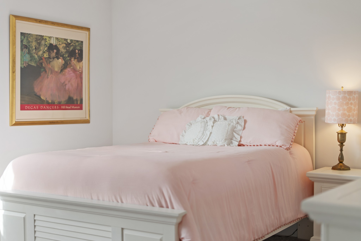
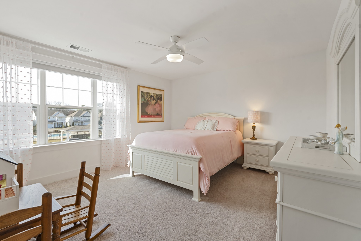
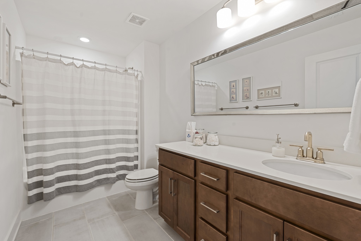
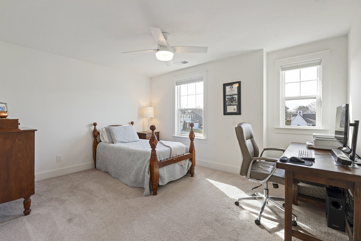
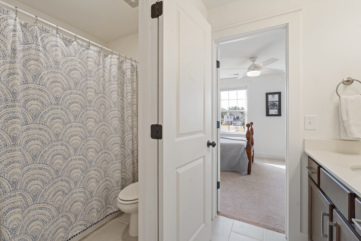
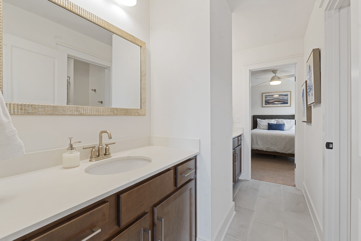
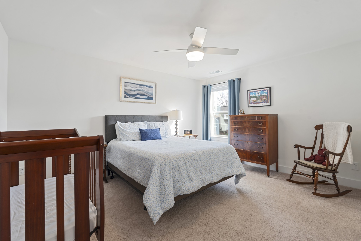
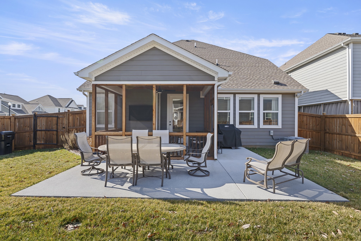
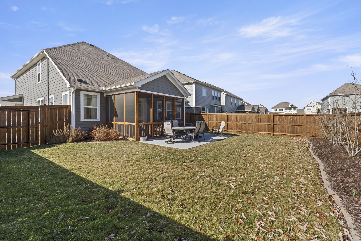
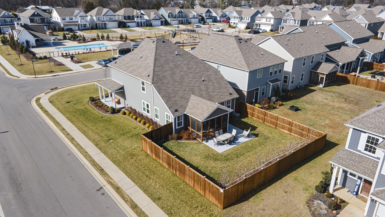
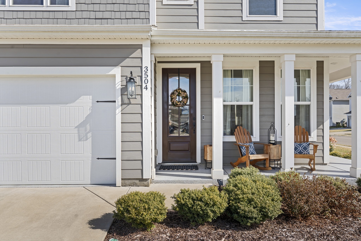
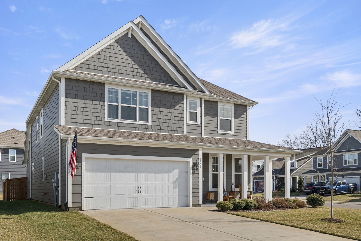
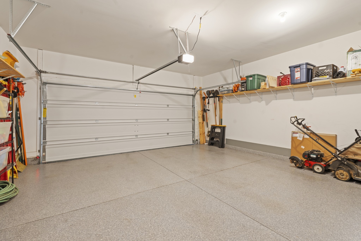
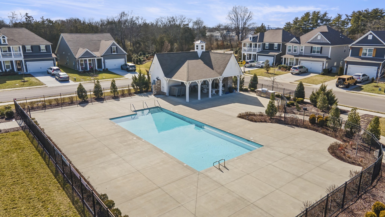
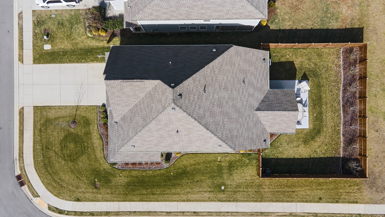
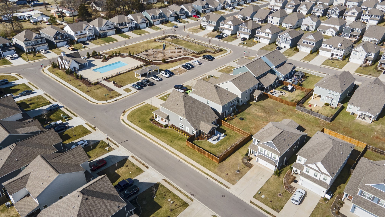
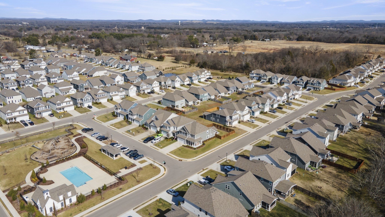
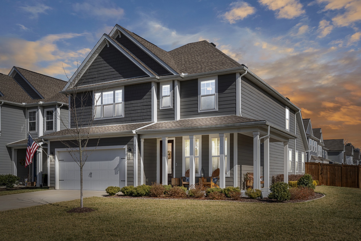
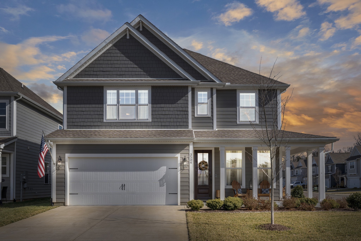
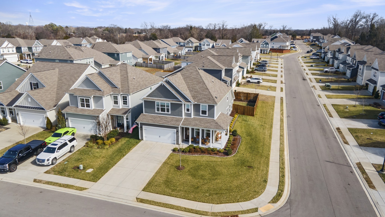
?? $15,000 BUYER INCENTIVE! The seller is offering $10,000 in buyer credit-use it your way! Plus, receive an additional $5,000 credit from the preferred lender when financing with them. That's up to $15,000 in combined credits! Use the credits toward closing costs, rate buy-down, prepaids, or other allowable expenses. Welcome to 3504 Percilla Dr, a stunning llsinglefamily home offering 2,765 square feet of thoughtfully designed living space. This 4-bedroom, 3.5-bathroom property perfectly balances comfort, style, and functionality. Step inside and discover a warm and inviting atmosphere throughout. The spacious living area lfeatures a fireplace, ideal for creating cozy memories on cooler evenings. This stunning home is a chef's dream, showcasing a beautifully upgraded kitchen designed for both everyday living and effortless entertaining. Featuring a premium Wolf induction cooktop, oven and microwave combo, and dishwasher, every detail reflects quality and performance. A spacious butler's pantry and an additional walk-in pantry provide abundant storage and prep space, making this kitchen as functional as it is impressive. Outdoor relaxation is a breeze with a lovely front porch, large screened back patio, privacy fenced yard, professionally landscaped/irrigation, and access to common outdoor space. On warm days, enjoy the nearby communal pool, perfect for cooling off and socializing. The attached garage ensures convenient parking with plenty of room for your vehicles and gear. With central heating and air conditioning, this home ensures year-round comfort. Thoughtfully appointed with electric heat and central AC, it's ready to accommodate your lifestyle needs. This property is more than just a house-it's a place to call home. Don't miss your chance to explore 3504 Percilla Dr, a versatile and inviting space with fantastic features. Schedule your showing today and see what makes this property special!
Details
| MLS # | 3519004 |
|---|---|
| Listing Type | For Sale |
| Style | House |
| HOA Dues | $90 |
| Sub-Type | Resale |
| Status | Active |
| Year | 2021 |
| Days On Site | 16 |
| Listing Provided By | Compass | Mary Anne Conner |
Features
| Bed(s) | 4 |
|---|---|
| Bath(s) | 4 Total |
| SQ Feet | 2,785 |
| Garage | 2 |
| Pool | Yes |
| Story(s) | 2 |
| Acreage | 0.22 |
Exterior
| Exterior Features | Smart Camera(s)/Recording |
|---|
Parking
| Parking Features | Garage Door Opener, Garage Faces Front |
|---|---|
| Garage Yes / No | Yes |
Taxes
| Property | 3405 |
|---|
Area Information
| State | TN |
|---|---|
| County | Rutherford County |
| City | Murfreesboro |
| Zip Code | 37129 |
| Area | Rutherford County | TN |
| Community Name | Kingsbury Sec 1 |
| School District | Blackman High School |
| Elementary School | Brown's Chapel Elementary School |
| High School | Blackman High School |
| Listing VS Median (in Kingsbury Sec 1) | |
Price: $599,900 low | high Med: $537,450 sqft: 2,785 low | high Med: 2,501 $ / sqft: $215 low | high Med: $215 On site: 16 low | high Med: 61 | |
Market Activity 37129
Request a showing
Request a showing
 Listings courtesy of RealTracs MLS as distributed by MLS GRID.
Based on information submitted to the MLS GRID as of October 3, 2026 at 12:42:12 AM PDT All data is obtained from various sources and may not have been verified by broker or MLS GRID. Supplied Open House Information is subject to change without notice. All information should be independently reviewed and verified for accuracy. Properties may or may not be listed by the office/agent presenting the information.
The Digital Millennium Copyright Act of 1998, 17 U.S.C. § 512 (the “DMCA”) provides recourse for copyright owners who believe that material appearing on the Internet infringes their rights under U.S. copyright law. If you believe in good faith that any content or material made available in connection with our website or services infringes your copyright, you (or your agent) may send us a notice requesting that the content or material be removed, or access to it blocked. Notices must be sent in writing by email to DMCAnotice@MLSGrid.com.
“The DMCA requires that your notice of alleged copyright infringement include the following information: (1) description of the copyrighted work that is the subject of claimed infringement; (2) description of the alleged infringing content and information sufficient to permit us to locate the content; (3) contact information for you, including your address, telephone number and email address; (4) a statement by you that you have a good faith belief that the content in the manner complained of is not authorized by the copyright owner, or its agent, or by the operation of any law; (5) a statement by you, signed under penalty of perjury, that the information in the notification is accurate and that you have the authority to enforce the copyrights that are claimed to be infringed; and (6) a physical or electronic signature of the copyright owner or a person authorized to act on the copyright owner’s behalf. Failure to include all of the above information may result in the delay of the processing of your complaint.
Contact
Learn More About This Property

| State | TN |
|---|---|
| County | Rutherford County |
| City | Murfreesboro |
| Zip Code | 37129 |
| Area | Rutherford County | TN |
| Community Name | Kingsbury Sec 1 |
| School District | Blackman High School |
| Elementary School | Brown's Chapel Elementary School |
| High School | Blackman High School |
| Listing VS Median (in Kingsbury Sec 1) | |
Price: $599,900 low | high Med: $537,450 sqft: 2,785 low | high Med: 2,501 $ / sqft: $215 low | high Med: $215 On site: 16 low | high Med: 61 | |