
 New Listing
 In-Person: 10/03 9:00 AM - 5:00 PM
In-Person: 10/04 11:00 AM - 5:00 PM

Description
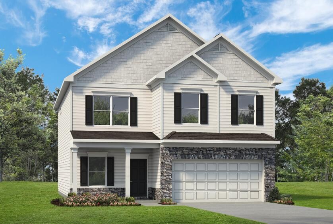
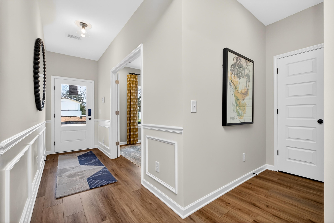
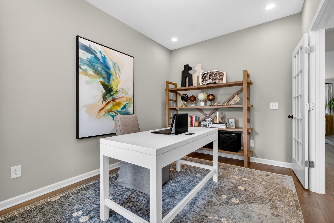
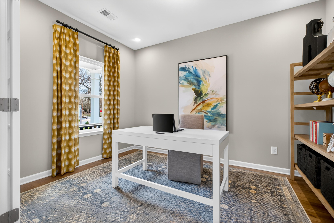
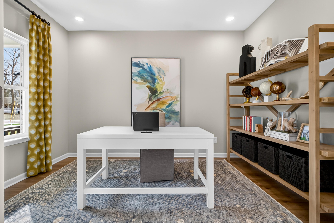
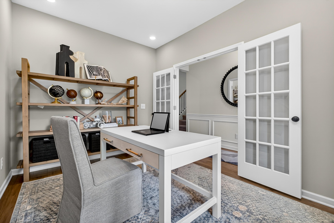
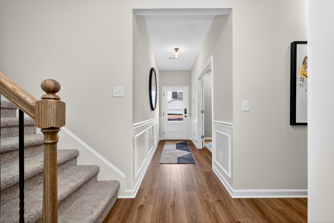
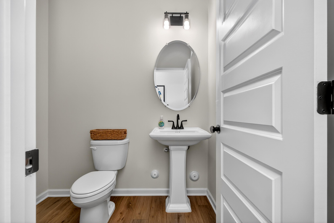
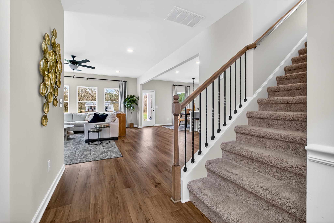
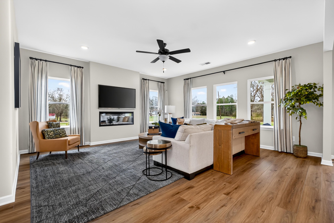
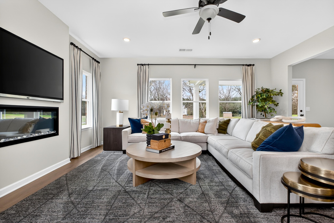
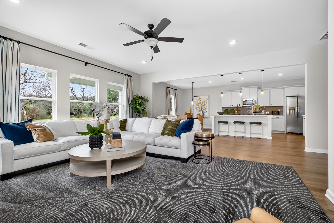
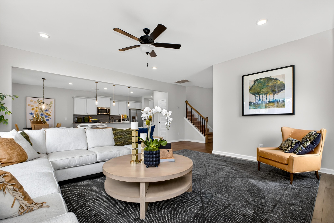
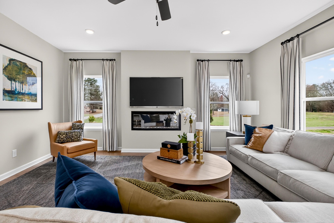
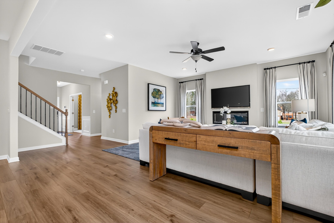
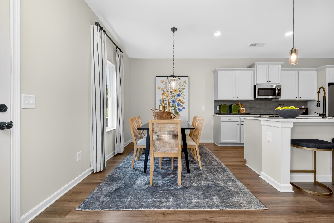
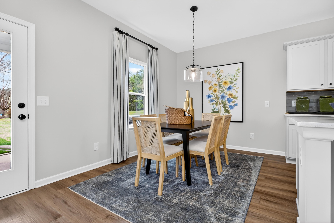
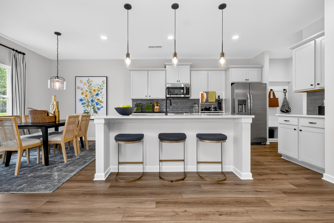
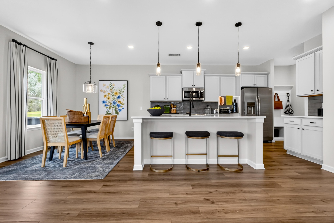
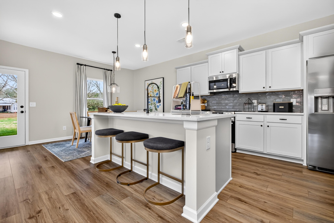
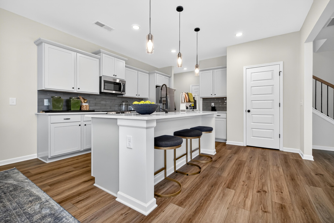
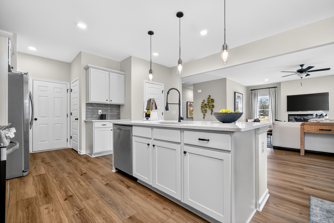
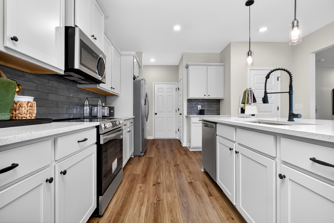
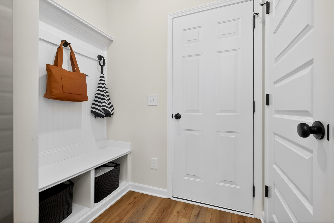
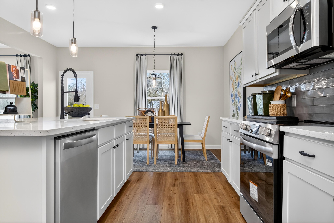
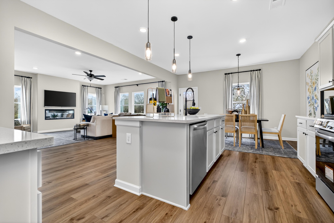
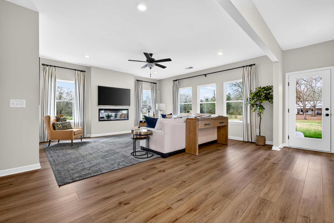
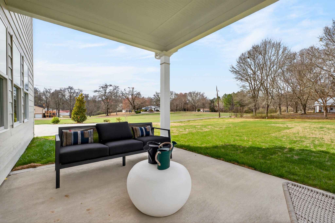
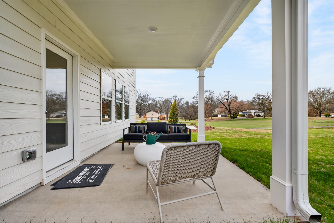
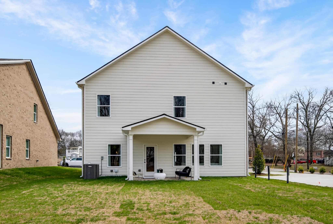
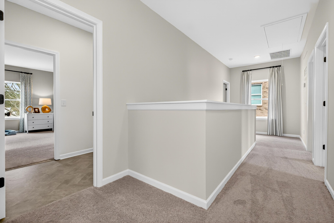
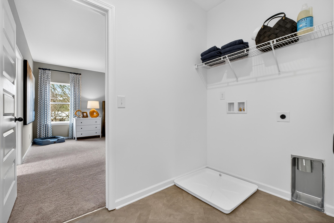
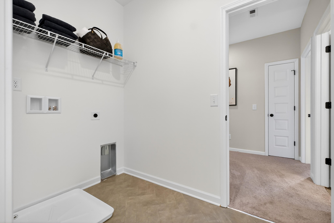
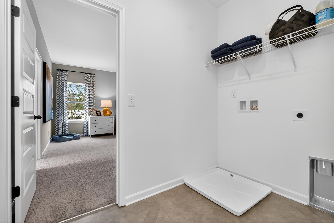
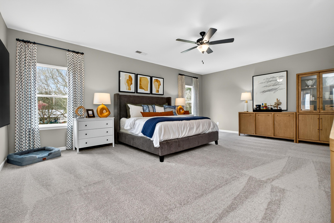
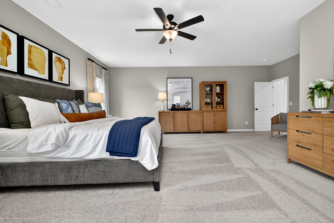
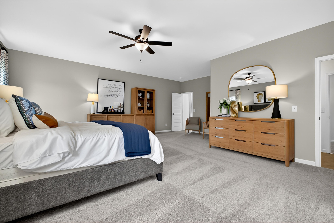
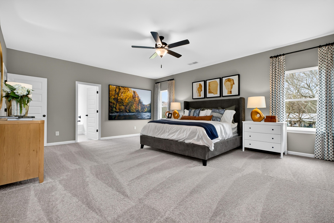
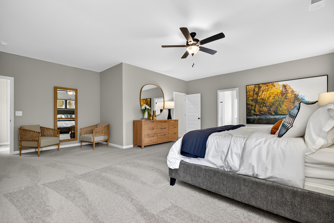
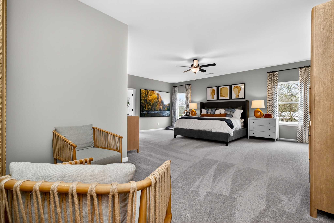
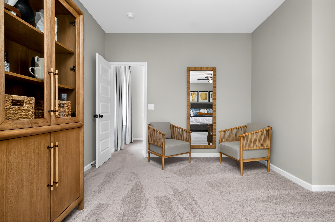
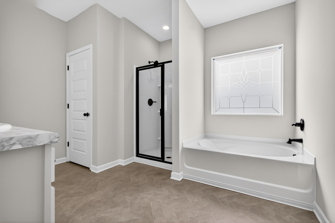
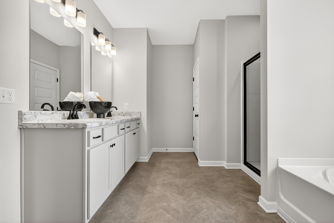
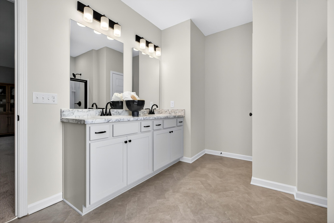
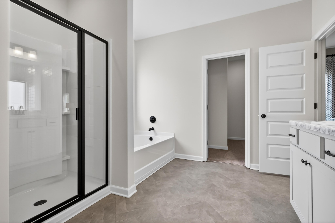
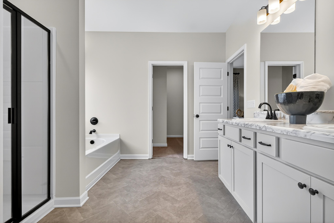
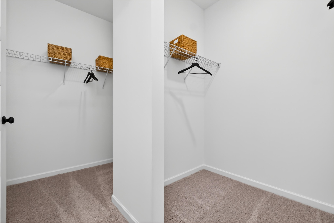
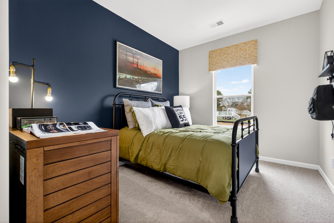
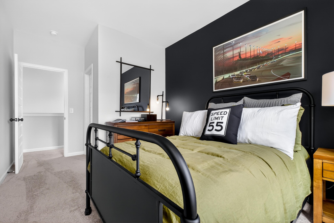
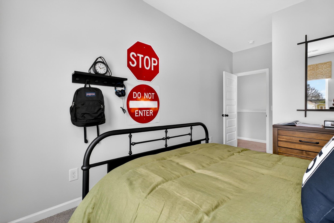
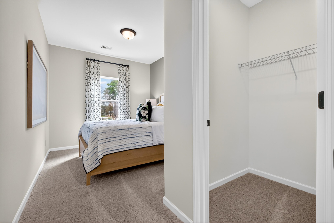
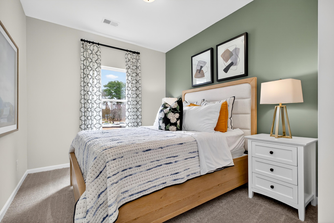
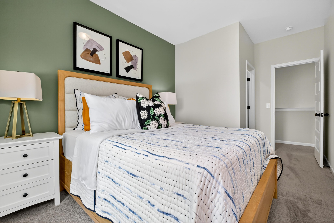
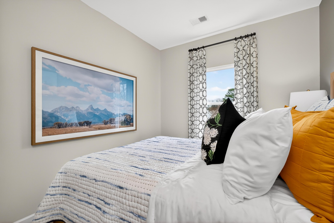
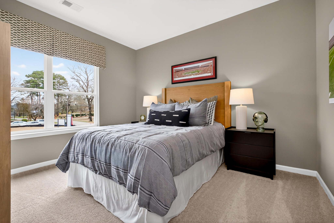
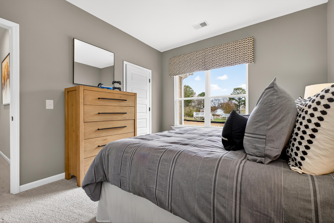
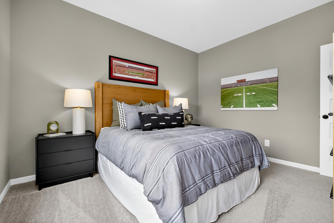
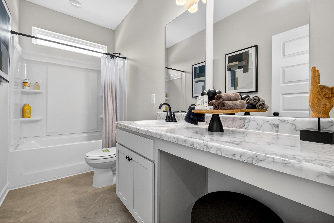
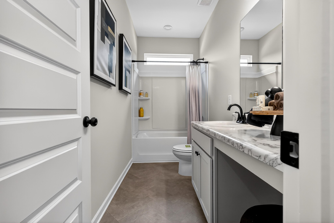
Move in Ready November! The Harrington, located in the desirable community of Chestnut Creek Crossing. This home is sited on one of the cul-de-sac lots with a tree lined view. No neighbors behind. The first floor welcomes you with 9-foot ceilings and a first-floor study, creating the perfect work-from-home or flex space. The heart of the home features an open-concept family room seamlessly connected to the breakfast area and a spacious kitchen. Pendant lighting. Beautiful granite countertops in the kitchen, a pantry for extra storage. Additional windows in the family room and at the top of the stairs to allow natural light, creating a bright and inviting atmosphere throughout. Luxury Vinyl flooring runs throughout the main living areas for durability and easy maintenance. From the family room, step outside to enjoy the extended covered rear patio and backyard. perfect for relaxing, entertaining. or enjoying the quiet outdoor moments. Upstairs, the home truly shines with a massive second floor primary suite, privately positioned alongside three additional bedrooms. The primary suite is spacious enough for a sitting area, offering a true retreat. The spa-inspired primary bath features a garden tub. separate shower. and a stunning decorative 40x40 picture window. Both levels feature 9-foot ceiling heights, enhancing the homes open feel. Chestnut Creek Crossing offers convenient access to local shopping. dining, schools, parks, and major commuter routes. making everyday living easy while enjoying a neighborhood setting. Seller incentives are available with the use of a preferred lender. Photos representative of floor plan and not actual home.
Details
| MLS # | 3610679 |
|---|---|
| Listing Type | For Sale |
| Style | House |
| HOA Dues | $756 |
| Sub-Type | Resale |
| Status | Active |
| Year | 2026 |
| Listing Provided By | SDH Atlanta LLC dba SDH Chattanooga LLC | Amanda Cox |
Features
| Bed(s) | 4 |
|---|---|
| Bath(s) | 3 Total |
| SQ Feet | 2,565 |
| Garage | 2 |
| Story(s) | 2 |
| Acreage | 0.16 |
Exterior
| Lot Features | Private, Views |
|---|
Parking
| Parking Features | Attached |
|---|---|
| Garage Yes / No | Yes |
Taxes
| Property | 1 |
|---|
Area Information
| State | TN |
|---|---|
| County | Hamilton County |
| City | Apison |
| Zip Code | 37302 |
| Area | Hamilton County | TN |
| Community Name | Chestnut Creek Crossing |
| School District | East Hamilton High School |
| Elementary School | Apison Elementary School |
| High School | East Hamilton High School |
| Listing VS Median (in Chestnut Creek Crossing) | |
Price: $399,990 low | high Med: $201,570 sqft: 2,565 low | high Med: 2,833 $ / sqft: $156 low | high Med: $78 | |
Market Activity 37302
Request a showing
Request a showing
 Listings courtesy of RealTracs MLS as distributed by MLS GRID.
Based on information submitted to the MLS GRID as of October 2, 2026 at 10:24:43 PM PDT All data is obtained from various sources and may not have been verified by broker or MLS GRID. Supplied Open House Information is subject to change without notice. All information should be independently reviewed and verified for accuracy. Properties may or may not be listed by the office/agent presenting the information.
The Digital Millennium Copyright Act of 1998, 17 U.S.C. § 512 (the “DMCA”) provides recourse for copyright owners who believe that material appearing on the Internet infringes their rights under U.S. copyright law. If you believe in good faith that any content or material made available in connection with our website or services infringes your copyright, you (or your agent) may send us a notice requesting that the content or material be removed, or access to it blocked. Notices must be sent in writing by email to DMCAnotice@MLSGrid.com.
“The DMCA requires that your notice of alleged copyright infringement include the following information: (1) description of the copyrighted work that is the subject of claimed infringement; (2) description of the alleged infringing content and information sufficient to permit us to locate the content; (3) contact information for you, including your address, telephone number and email address; (4) a statement by you that you have a good faith belief that the content in the manner complained of is not authorized by the copyright owner, or its agent, or by the operation of any law; (5) a statement by you, signed under penalty of perjury, that the information in the notification is accurate and that you have the authority to enforce the copyrights that are claimed to be infringed; and (6) a physical or electronic signature of the copyright owner or a person authorized to act on the copyright owner’s behalf. Failure to include all of the above information may result in the delay of the processing of your complaint.
Contact
Learn More About This Property

| Open House |
|---|
| In-Person 10/03 9:00 AM - 5:00 PM |
| In-Person 10/04 11:00 AM - 5:00 PM |
| State | TN |
|---|---|
| County | Hamilton County |
| City | Apison |
| Zip Code | 37302 |
| Area | Hamilton County | TN |
| Community Name | Chestnut Creek Crossing |
| School District | East Hamilton High School |
| Elementary School | Apison Elementary School |
| High School | East Hamilton High School |
| Listing VS Median (in Chestnut Creek Crossing) | |
Price: $399,990 low | high Med: $201,570 sqft: 2,565 low | high Med: 2,833 $ / sqft: $156 low | high Med: $78 | |