
 New Listing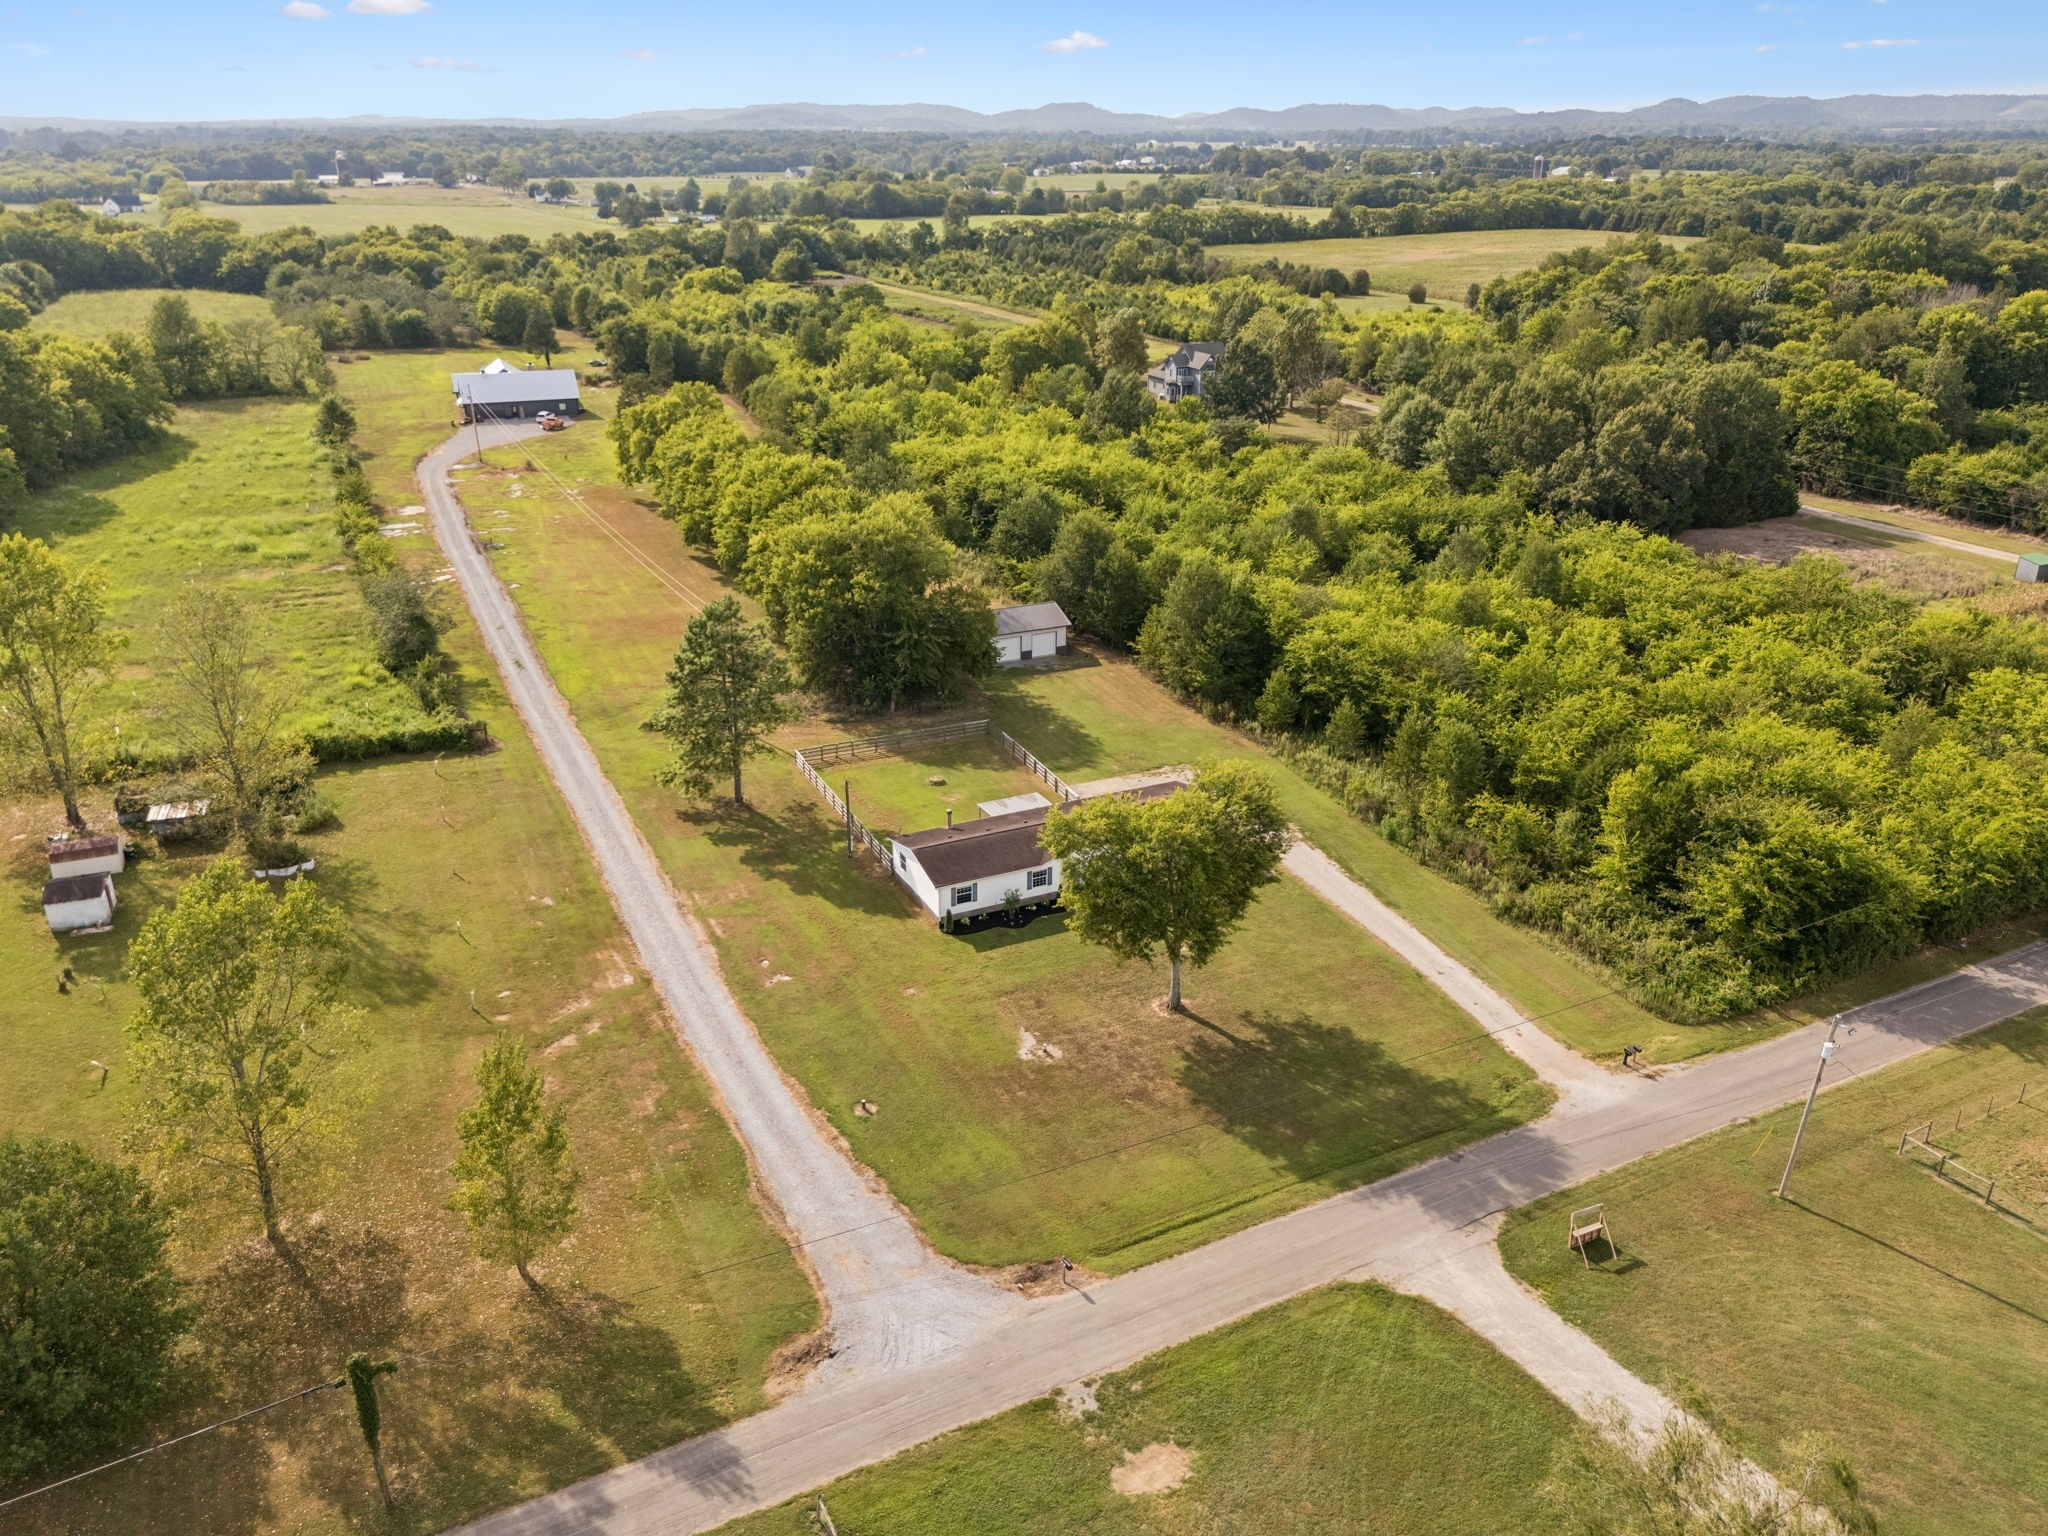
4976 Comstock Rd,Chapel Hill, TN 37034
Chapel Hill, TN 37034

Description
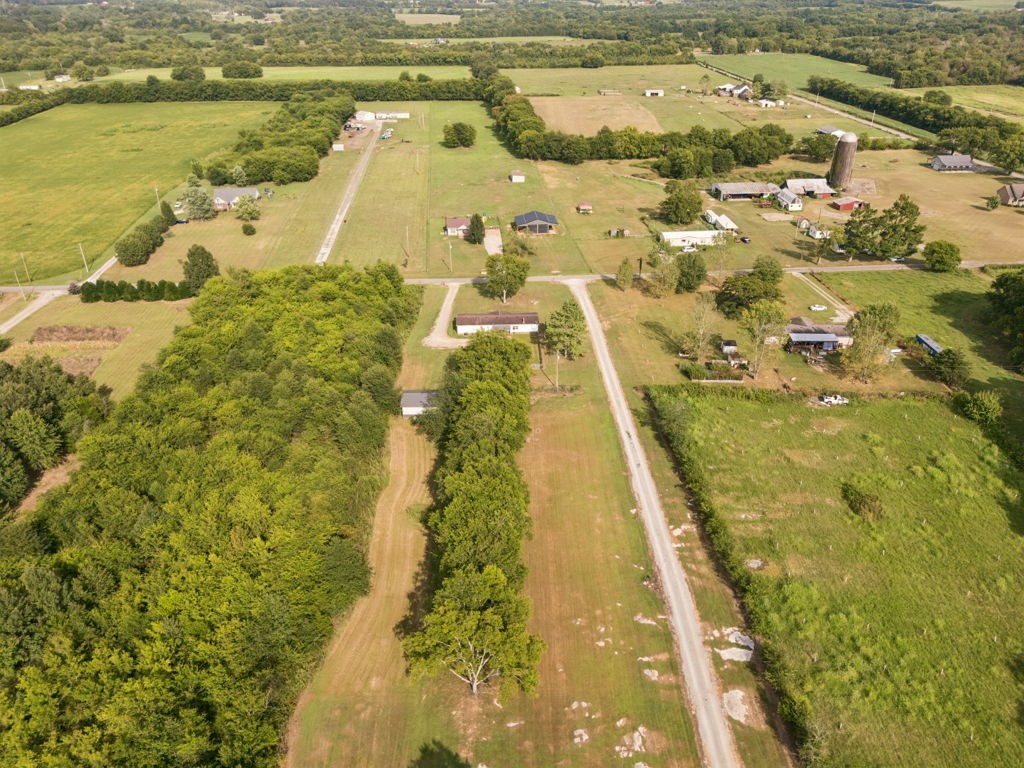
Get the Home, the acreage and the additional home and shop all on one property. What a remarkable home. Custom built by Summertown Metals, this home was designed for everyday living and for bringing people together. You will be welcomed to this home through a double Mahogany French Door. The open layout links the great room, dining area, and gourmet kitchen, so the whole space works as one big gathering place. The great room is the heart of the home. It has a tongue-and-groove vaulted ceiling, recessed lighting, a ceiling fan, a custom built-in entertainment center, and a floor-to-ceiling stone woodburning fireplace with a gas starter. Picture cold evenings by the fire with the people you love. The kitchen is built for anyone who loves to cook or host. It has a gas cooktop, four ovens, a smart refrigerator, a pot filler, and soft-close cabinets. The centerpiece is an oversized 5x10 island with Calacatta-design quartz countertops and a matching backsplash, and it's the spot where everyone will end up gathering. There's room to grow, too. The bedrooms are large, the bonus room can be whatever you need, and the mudroom keeps the muddy boots at the door. Recessed lighting runs throughout, and the 900 sq ft two-car garage has plenty of space. Step outside and the living space keeps going. Enjoy morning coffee on the 300+ sq ft front porch, and spend evenings on 900 sq ft of covered rear patio. Both have tongue-and-groove ceilings. Beyond that is your own private acreage, with room for a detached garage, a garden, or simply open space and quiet. The attention to detail shows in every space. This property also features a second home with shop that can be used as an investment property, additional space for a loved one or more. Seller offering a 2/1 Rate buy down with acceptable offer, Get your dream home, an endless option of possibilities for accessory structure, shop and the great rate to go with them. Potential additional septic site.
Details
| MLS # | 3610195 |
|---|---|
| Listing Type | For Sale |
| Style | House |
| Sub-Type | Resale |
| Status | Coming Soon |
| Year | 2025 |
| Days On Site | 1 |
| Listing Provided By | RE/MAX Choice Properties | Jordan Vaughn |
Features
| Bed(s) | 4 |
|---|---|
| Bath(s) | 4 Total |
| SQ Feet | 3,471 |
| Garage | 2 |
| Story(s) | 2 |
| Acreage | 5.64 |
Parking
| Parking Features | Garage Door Opener, Garage Faces Side |
|---|---|
| Garage Yes / No | Yes |
Taxes
| Property | 1539 |
|---|
Area Information
| State | TN |
|---|---|
| County | Marshall County |
| City | Chapel Hill |
| Zip Code | 37034 |
| Area | Marshall County | TN |
| Community Name | Approximate 7.7 Acres |
| School District | Forrest School |
| Elementary School | Chapel Hill Elementary |
| High School | Forrest School |
| Listing VS Median (in Approximate 7.7 Acres) | |
Price: $1,500,000 low | high Med: $1,500,000 sqft: 3,471 low | high Med: 3,471 $ / sqft: $432 low | high Med: $432 On site: 1 low | high Med: 1 | |
Market Activity 37034
Request a showing
Request a showing
 Listings courtesy of RealTracs MLS as distributed by MLS GRID.
Based on information submitted to the MLS GRID as of October 2, 2026 at 10:24:43 PM PDT All data is obtained from various sources and may not have been verified by broker or MLS GRID. Supplied Open House Information is subject to change without notice. All information should be independently reviewed and verified for accuracy. Properties may or may not be listed by the office/agent presenting the information.
The Digital Millennium Copyright Act of 1998, 17 U.S.C. § 512 (the “DMCA”) provides recourse for copyright owners who believe that material appearing on the Internet infringes their rights under U.S. copyright law. If you believe in good faith that any content or material made available in connection with our website or services infringes your copyright, you (or your agent) may send us a notice requesting that the content or material be removed, or access to it blocked. Notices must be sent in writing by email to DMCAnotice@MLSGrid.com.
“The DMCA requires that your notice of alleged copyright infringement include the following information: (1) description of the copyrighted work that is the subject of claimed infringement; (2) description of the alleged infringing content and information sufficient to permit us to locate the content; (3) contact information for you, including your address, telephone number and email address; (4) a statement by you that you have a good faith belief that the content in the manner complained of is not authorized by the copyright owner, or its agent, or by the operation of any law; (5) a statement by you, signed under penalty of perjury, that the information in the notification is accurate and that you have the authority to enforce the copyrights that are claimed to be infringed; and (6) a physical or electronic signature of the copyright owner or a person authorized to act on the copyright owner’s behalf. Failure to include all of the above information may result in the delay of the processing of your complaint.
Contact
Learn More About This Property

| State | TN |
|---|---|
| County | Marshall County |
| City | Chapel Hill |
| Zip Code | 37034 |
| Area | Marshall County | TN |
| Community Name | Approximate 7.7 Acres |
| School District | Forrest School |
| Elementary School | Chapel Hill Elementary |
| High School | Forrest School |
| Listing VS Median (in Approximate 7.7 Acres) | |
Price: $1,500,000 low | high Med: $1,500,000 sqft: 3,471 low | high Med: 3,471 $ / sqft: $432 low | high Med: $432 On site: 1 low | high Med: 1 | |