
 New Listing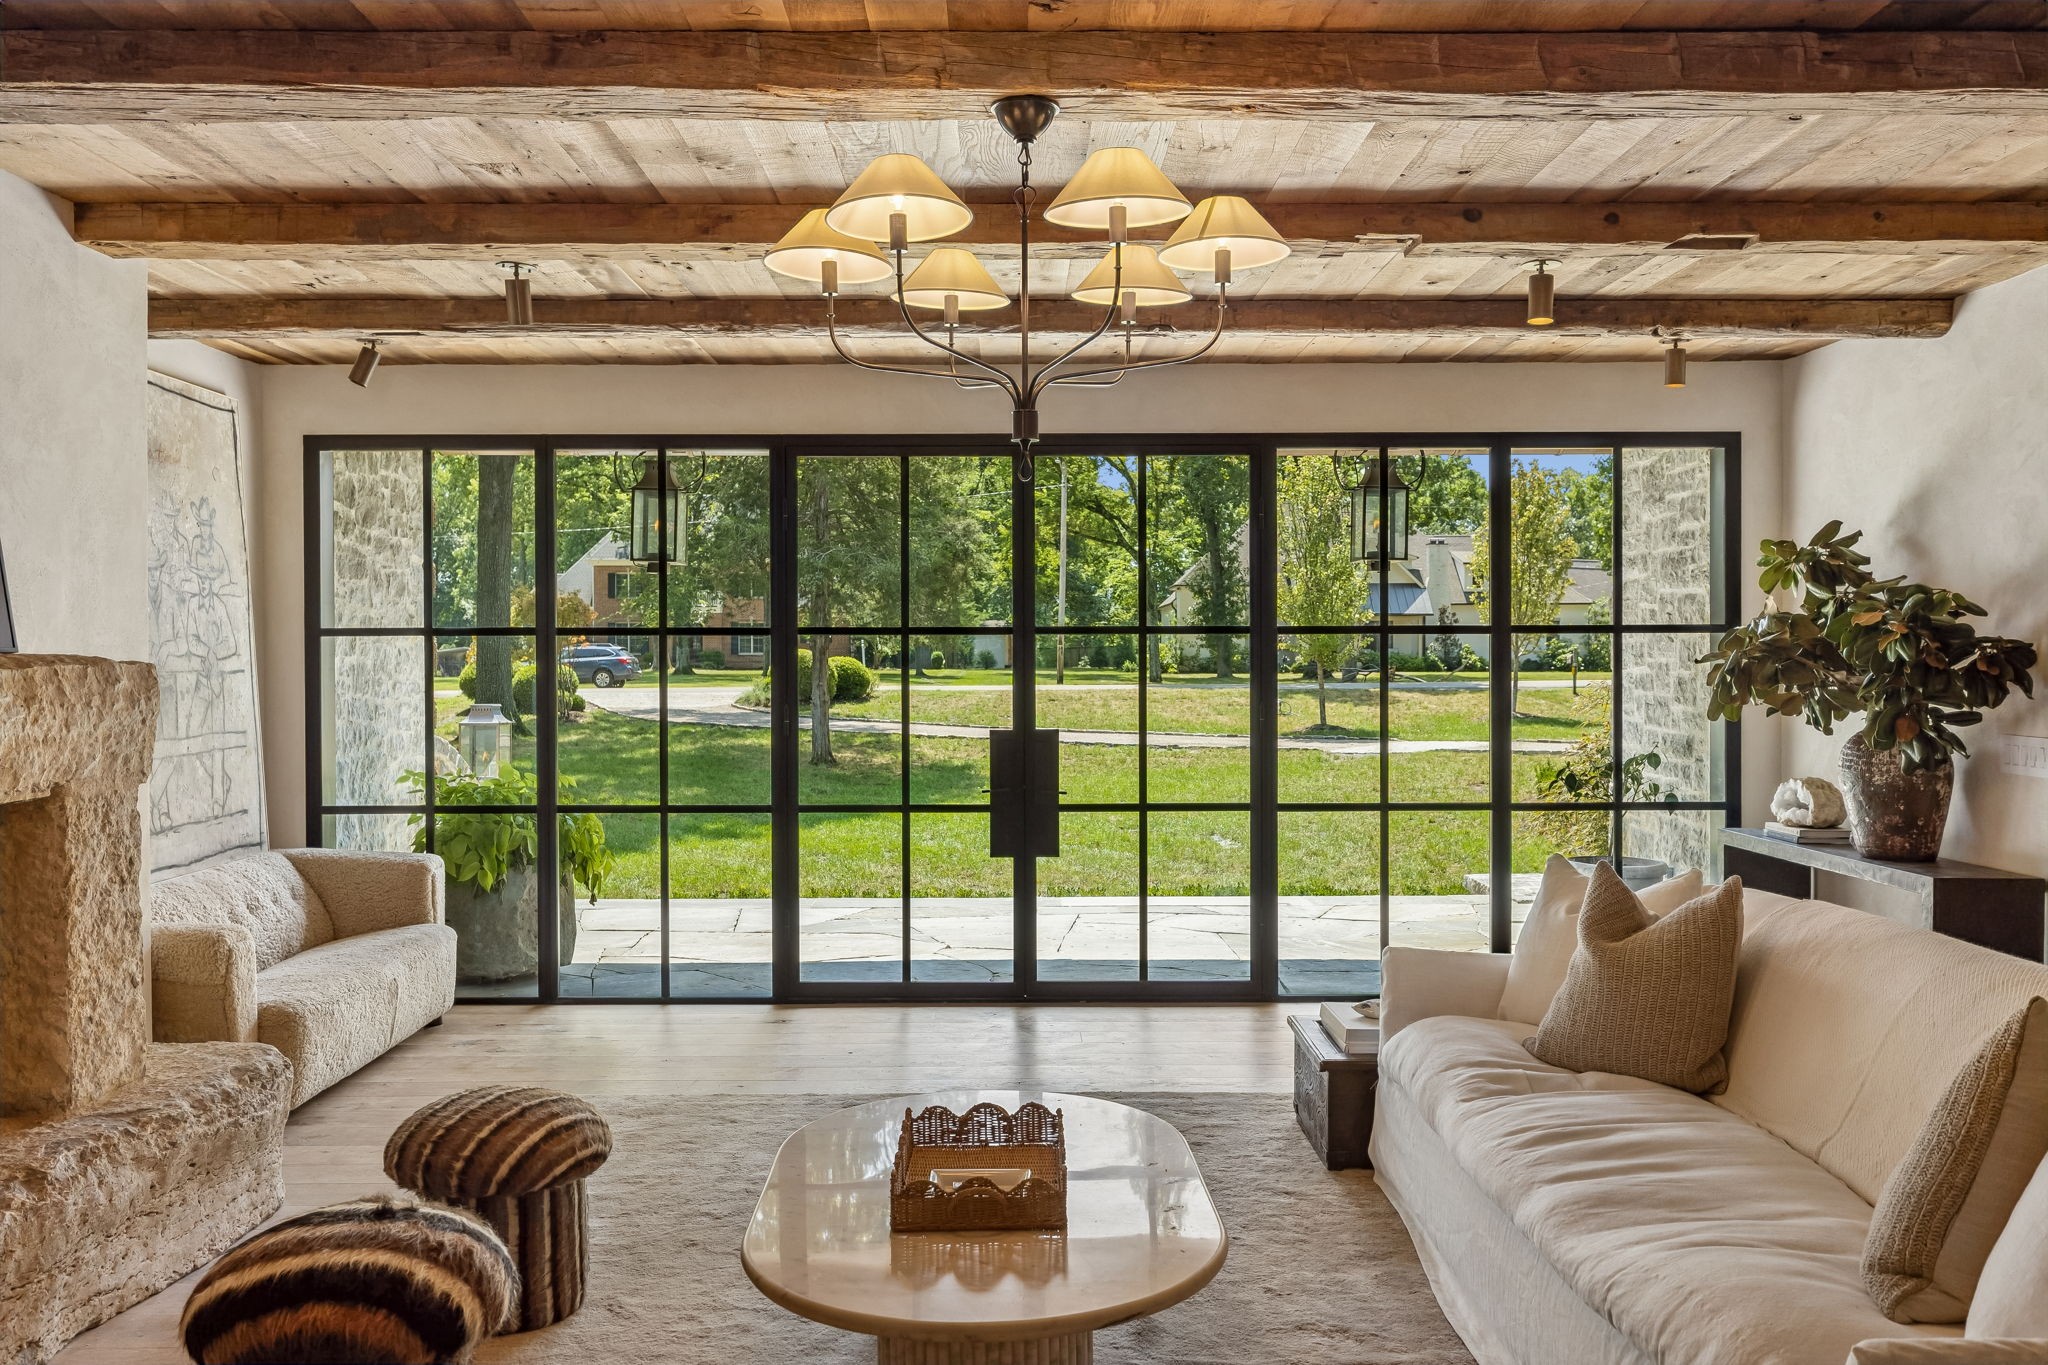
6230 Bresslyn Rd,Nashville, TN 37205
Nashville, TN 37205

Description
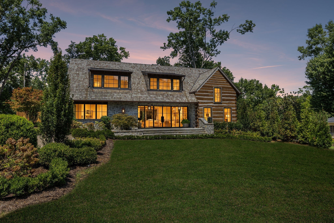
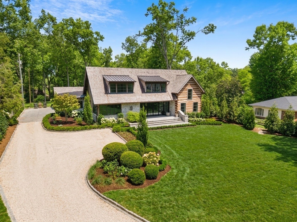
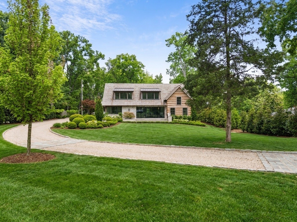
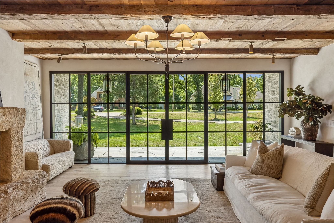
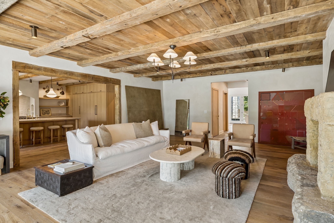
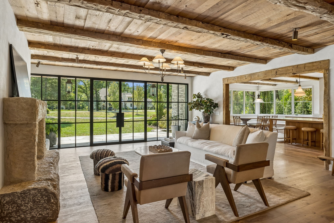
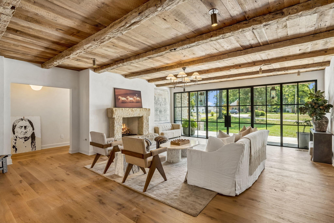
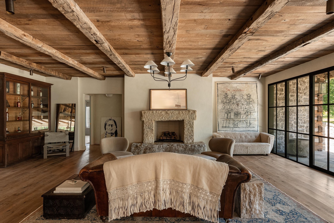
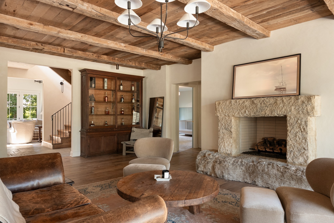
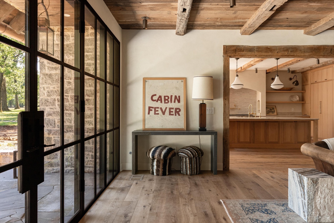
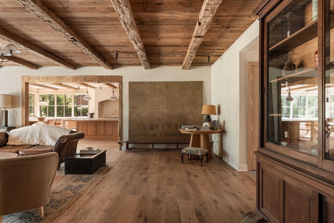
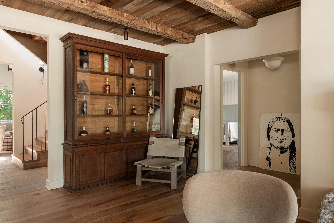
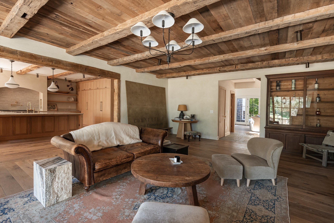
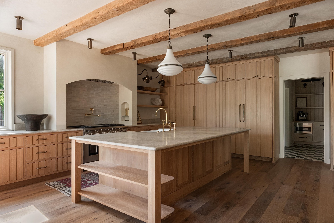
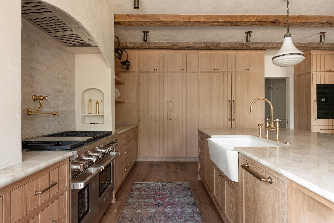
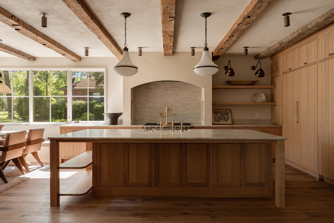
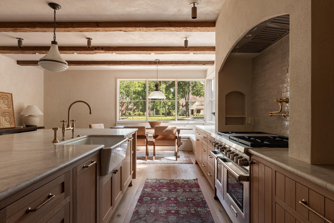
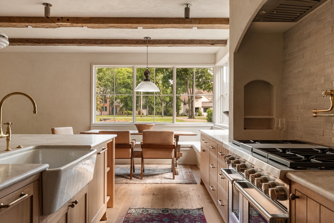
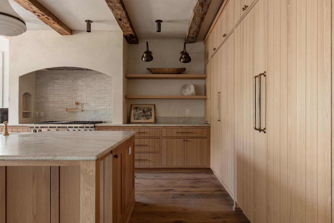
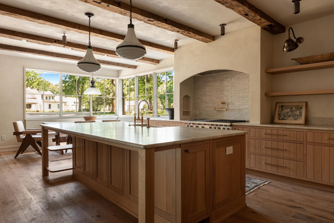
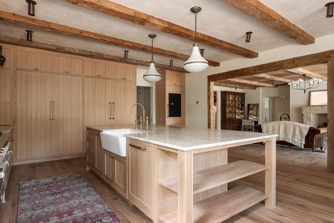
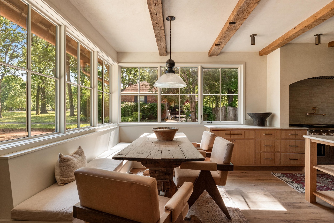
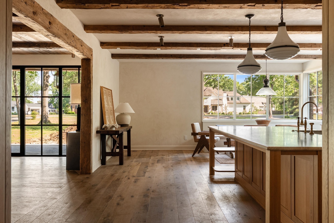
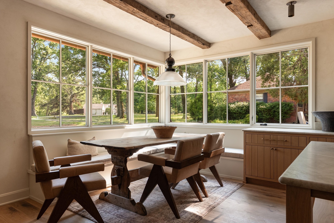
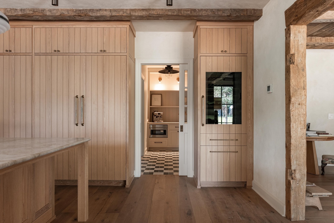
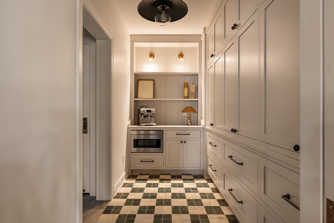
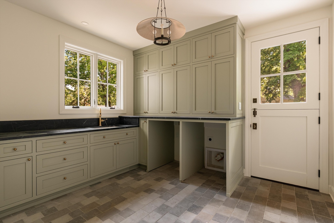
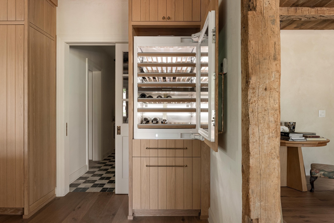
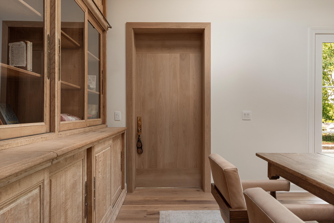
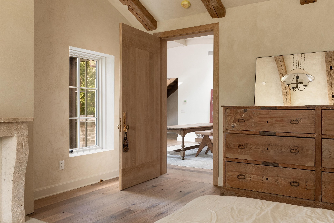
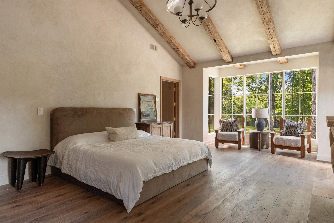
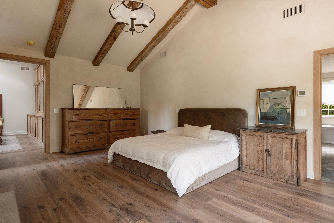
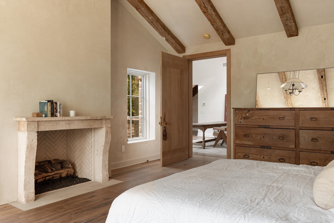
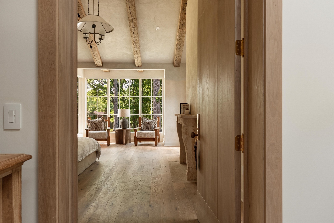
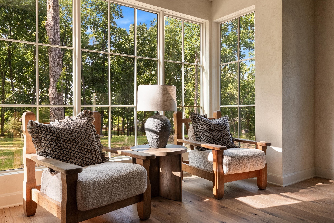
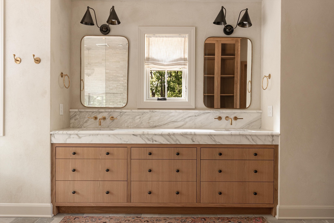
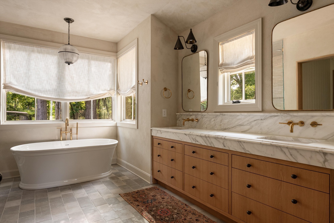
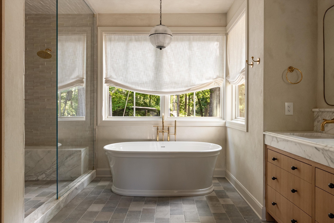
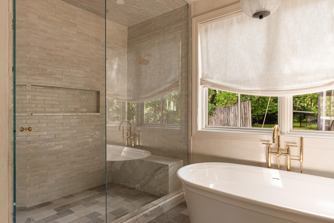
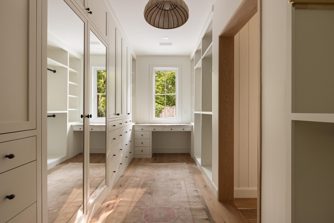
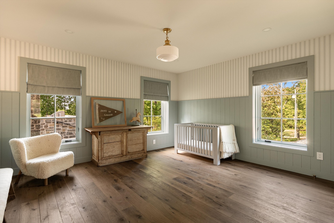
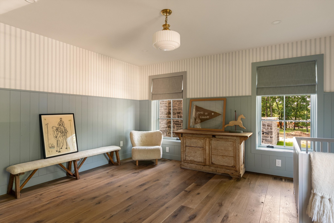
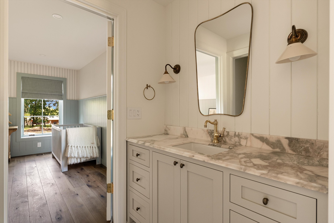
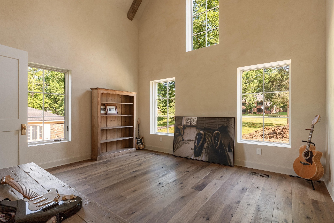
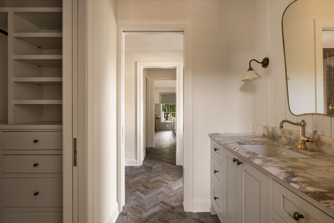
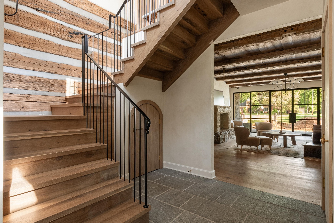
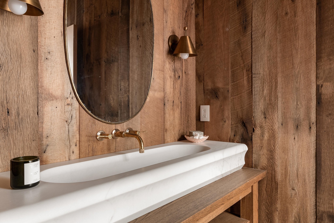
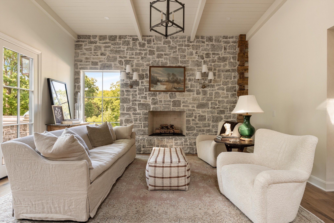
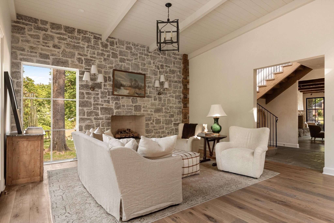
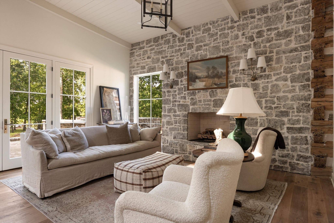
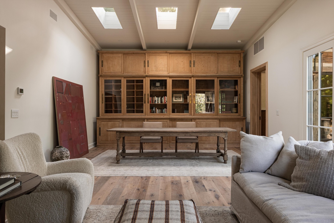
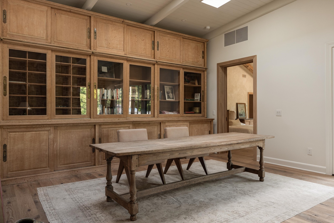
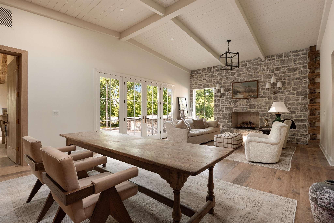
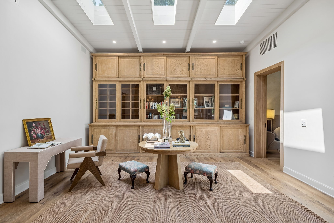
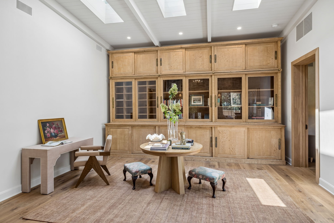
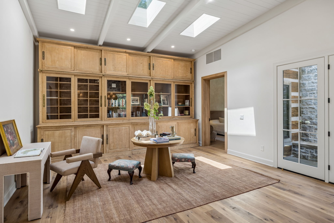
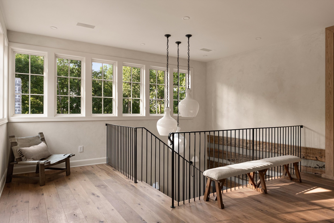
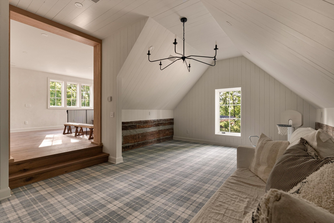
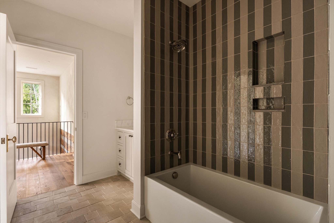
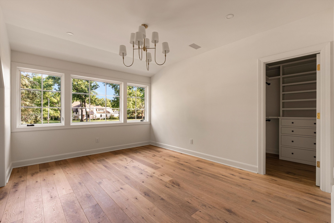
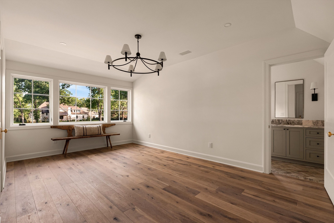
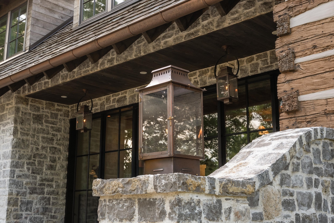
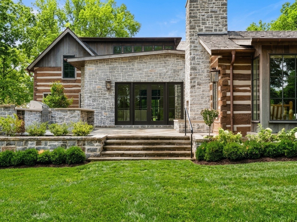
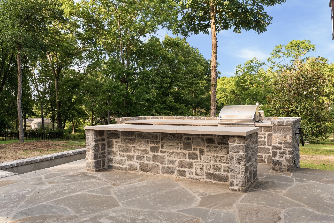
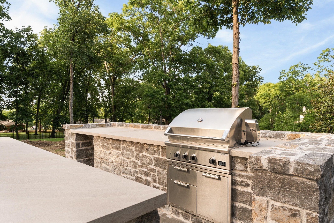
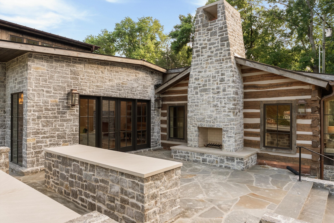
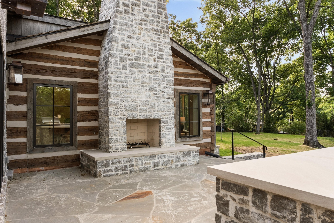
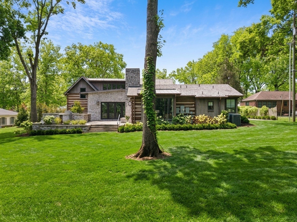
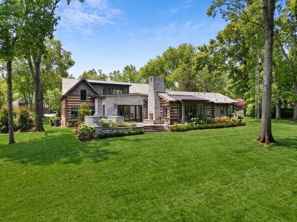
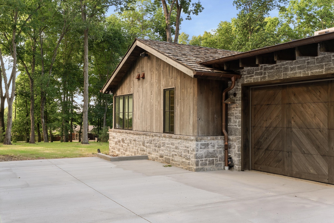
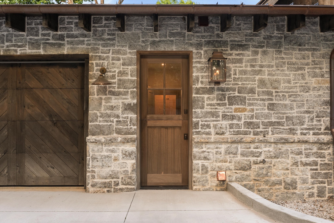
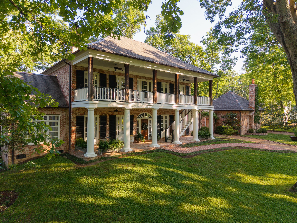
Timeless European character meets refined modern living in this extraordinary custom residence, where exceptional craftsmanship and authentic materials evoke the warmth of a centuries-old country estate. A striking mix of metal and cedar roofing, hand-selected stone, artisan plaster walls, reclaimed wood ceilings, seven-inch custom-aged antique white oak floors, and centuries-old beams from Montana create remarkable character throughout. Expansive steel-framed and divided-light windows fill the home with natural light. The stunning kitchen features custom white oak cabinetry, Taj Mahal stone countertops, a farmhouse sink, premium panel-ready appliances, and a sunlit breakfast alcove overlooking the grounds. The adjoining great room is anchored by a dramatic hand-carved stone fireplace. Timber-framed ceilings, bespoke millwork, custom stair detailing, curated lighting, warm brass fixtures, artisan tile, natural stone, and vintage-inspired accents elevate every space. A sophisticated library/study, serene bedroom retreats, and spa-inspired baths offer comfort and understated luxury. Additional features include a comprehensive whole-home water filtration system. Mature trees, stone terraces, tranquil views, and an eight-foot cedar privacy fence create a seamless indoor-outdoor connection and exceptional sense of privacy. Truly one of a kind, this remarkable residence blends old-world artistry, extraordinary materials, and modern refinement into a home designed to endure for generations.
Details
| MLS # | 3610038 |
|---|---|
| Listing Type | For Sale |
| Style | House |
| Sub-Type | Resale |
| Status | Active |
| Year | 2026 |
| Days On Site | 2 |
| Listing Provided By | Compass RE | Kristie Gogo |
Features
| Bed(s) | 5 |
|---|---|
| Bath(s) | 5 Total |
| SQ Feet | 5,541 |
| Garage | 2 |
| Basement | Y |
| Story(s) | 2 |
| Acreage | 0.93 |
Exterior
| Exterior Features | Gas Grill |
|---|---|
| Lot Features | Cleared, Level |
Parking
| Parking Features | Garage Faces Side, Driveway, Gravel |
|---|---|
| Garage Yes / No | Yes |
Taxes
| Property | 7031 |
|---|
Area Information
| State | TN |
|---|---|
| County | Davidson County |
| City | Nashville |
| Zip Code | 37205 |
| Area | Davidson County | TN |
| Community Name | West Meade Farms |
| School District | James Lawson High School |
| Elementary School | Gower Elementary |
| High School | James Lawson High School |
| Listing VS Median (in West Meade Farms) | |
Price: $4,575,000 low | high Med: $1,749,900 sqft: 5,541 low | high Med: 3,955 $ / sqft: $826 low | high Med: $442 On site: 2 low | high Med: 44 | |
Market Activity 37205
Request a showing
Request a showing
 Listings courtesy of RealTracs MLS as distributed by MLS GRID.
Based on information submitted to the MLS GRID as of October 3, 2026 at 2:20:37 AM PDT All data is obtained from various sources and may not have been verified by broker or MLS GRID. Supplied Open House Information is subject to change without notice. All information should be independently reviewed and verified for accuracy. Properties may or may not be listed by the office/agent presenting the information.
The Digital Millennium Copyright Act of 1998, 17 U.S.C. § 512 (the “DMCA”) provides recourse for copyright owners who believe that material appearing on the Internet infringes their rights under U.S. copyright law. If you believe in good faith that any content or material made available in connection with our website or services infringes your copyright, you (or your agent) may send us a notice requesting that the content or material be removed, or access to it blocked. Notices must be sent in writing by email to DMCAnotice@MLSGrid.com.
“The DMCA requires that your notice of alleged copyright infringement include the following information: (1) description of the copyrighted work that is the subject of claimed infringement; (2) description of the alleged infringing content and information sufficient to permit us to locate the content; (3) contact information for you, including your address, telephone number and email address; (4) a statement by you that you have a good faith belief that the content in the manner complained of is not authorized by the copyright owner, or its agent, or by the operation of any law; (5) a statement by you, signed under penalty of perjury, that the information in the notification is accurate and that you have the authority to enforce the copyrights that are claimed to be infringed; and (6) a physical or electronic signature of the copyright owner or a person authorized to act on the copyright owner’s behalf. Failure to include all of the above information may result in the delay of the processing of your complaint.
Contact
Learn More About This Property

| State | TN |
|---|---|
| County | Davidson County |
| City | Nashville |
| Zip Code | 37205 |
| Area | Davidson County | TN |
| Community Name | West Meade Farms |
| School District | James Lawson High School |
| Elementary School | Gower Elementary |
| High School | James Lawson High School |
| Listing VS Median (in West Meade Farms) | |
Price: $4,575,000 low | high Med: $1,749,900 sqft: 5,541 low | high Med: 3,955 $ / sqft: $826 low | high Med: $442 On site: 2 low | high Med: 44 | |
 | $5,299,5006108 Robin Hill RdNashville, TN 37205 |