New Listing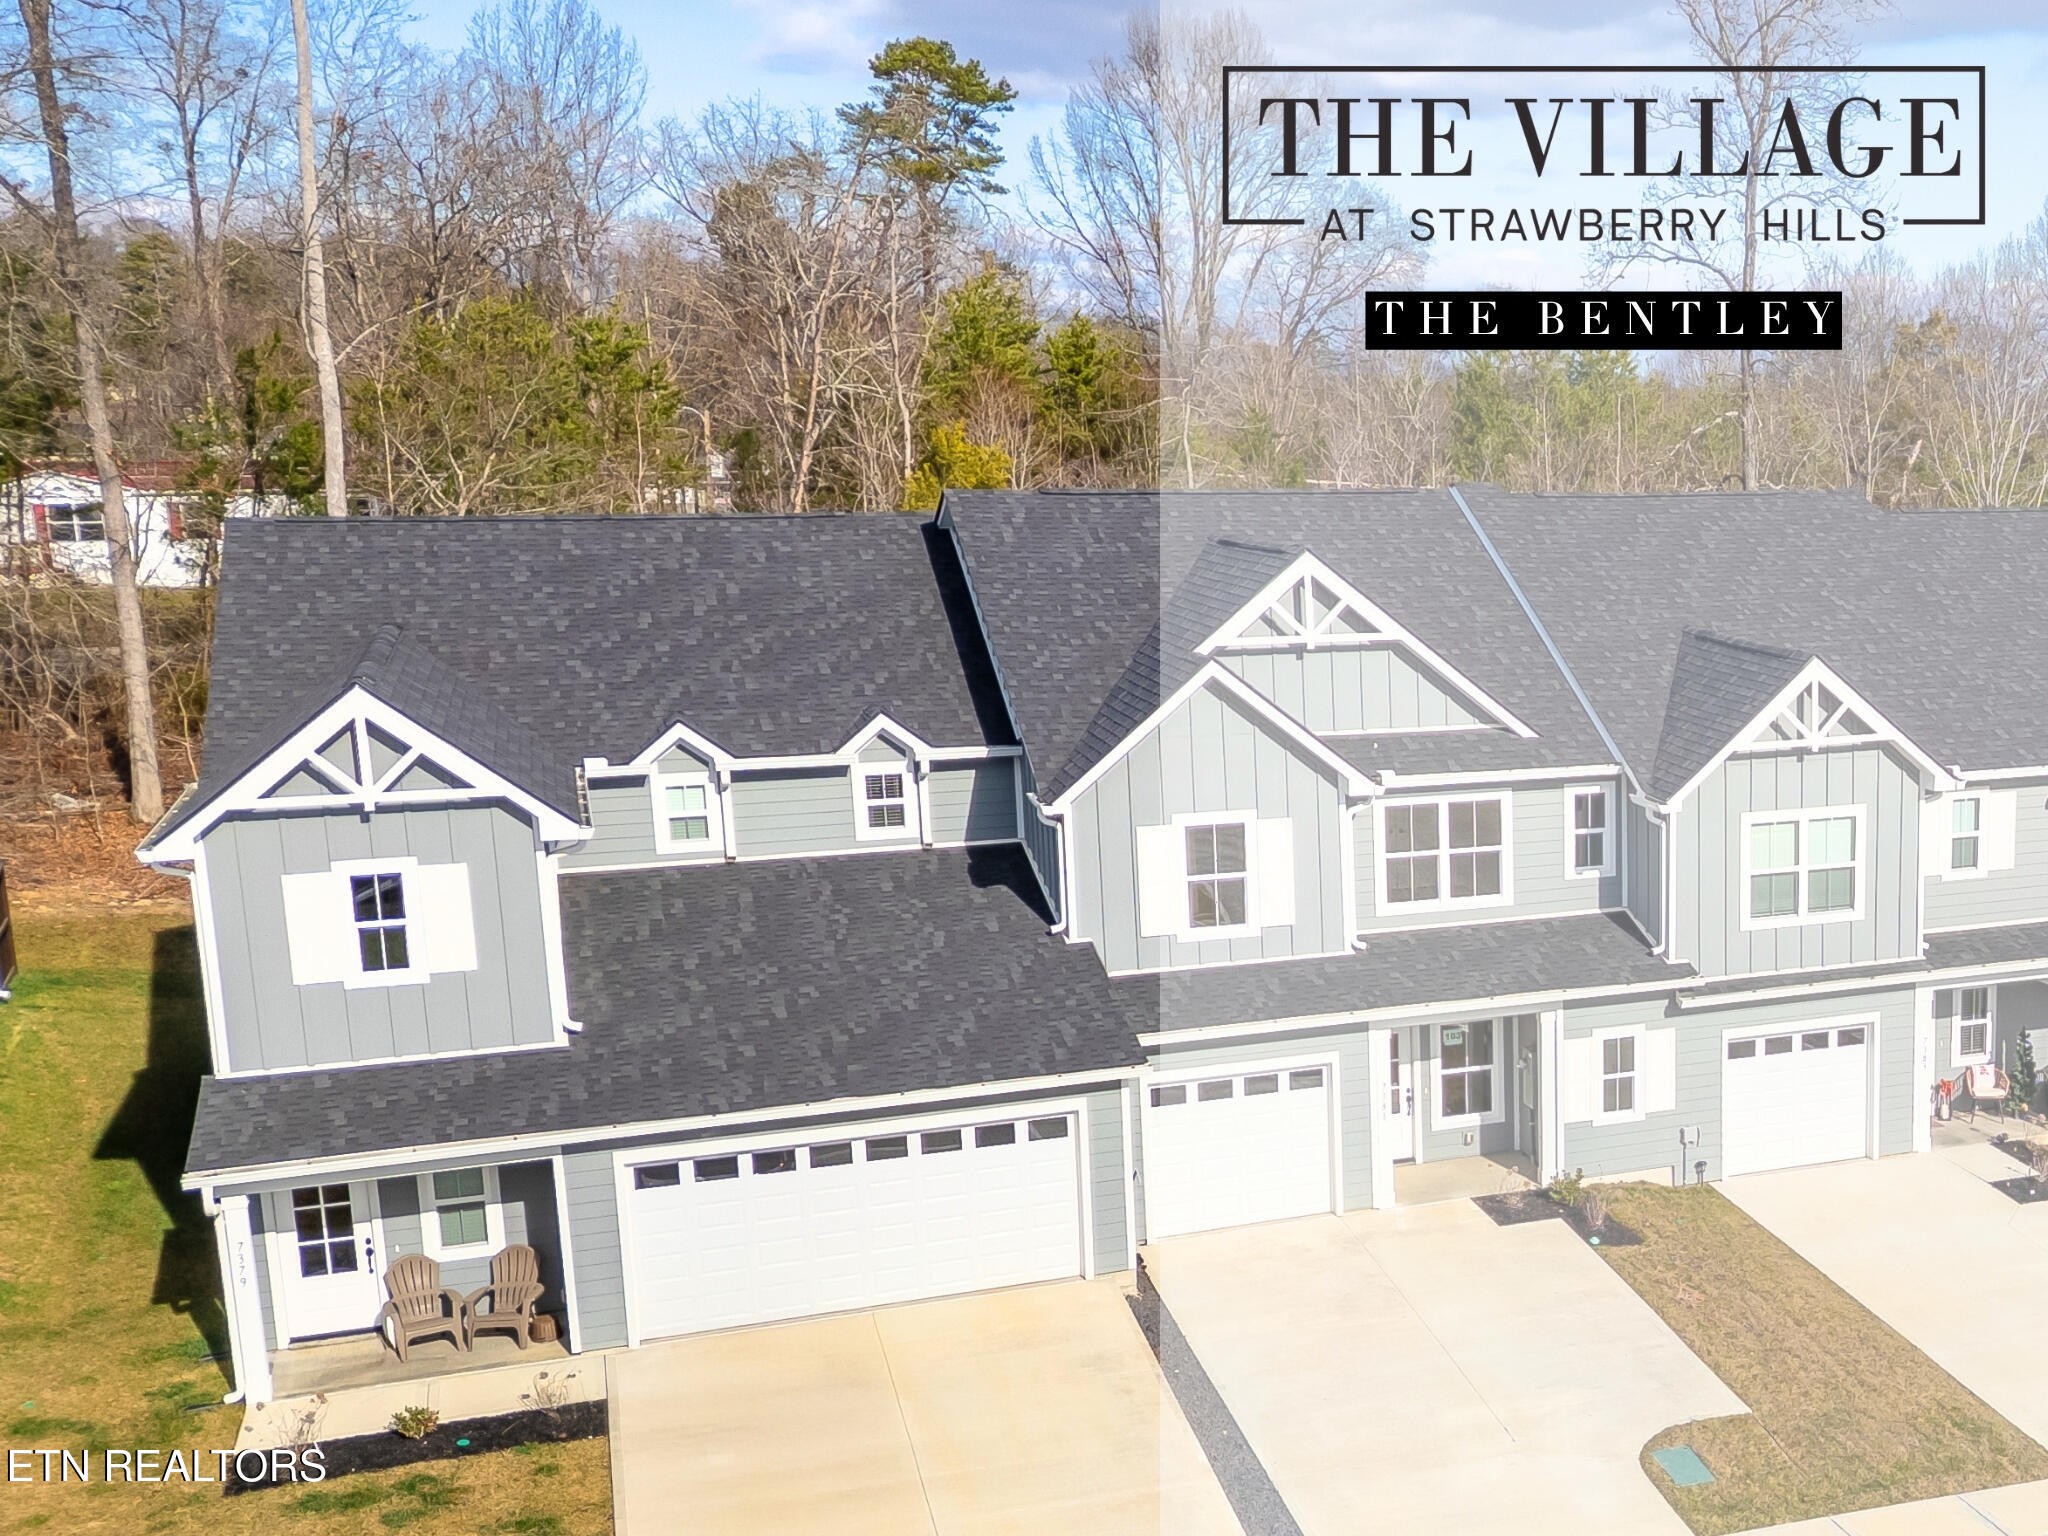
7332 Sun Blossom Ln,Knoxville, TN 37924
Knoxville, TN 37924

Description
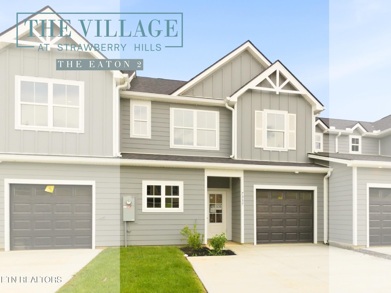
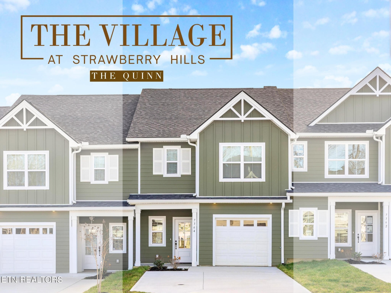
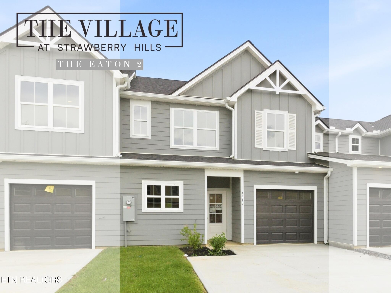
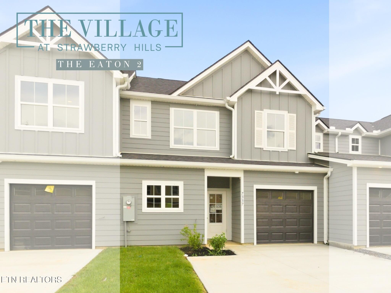
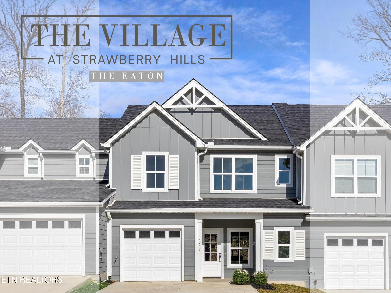
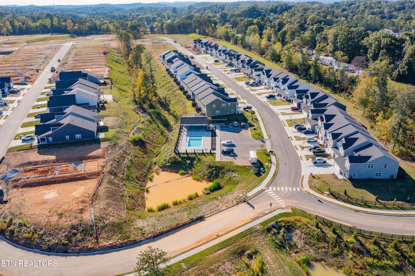
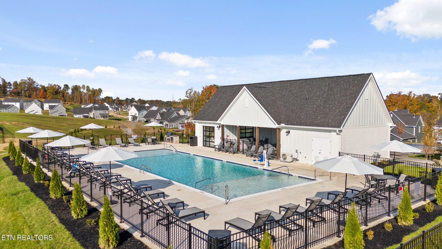
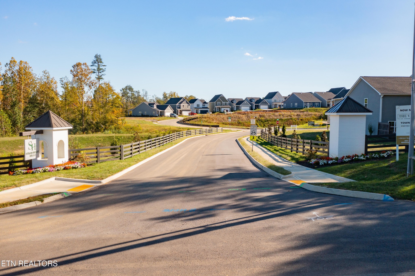
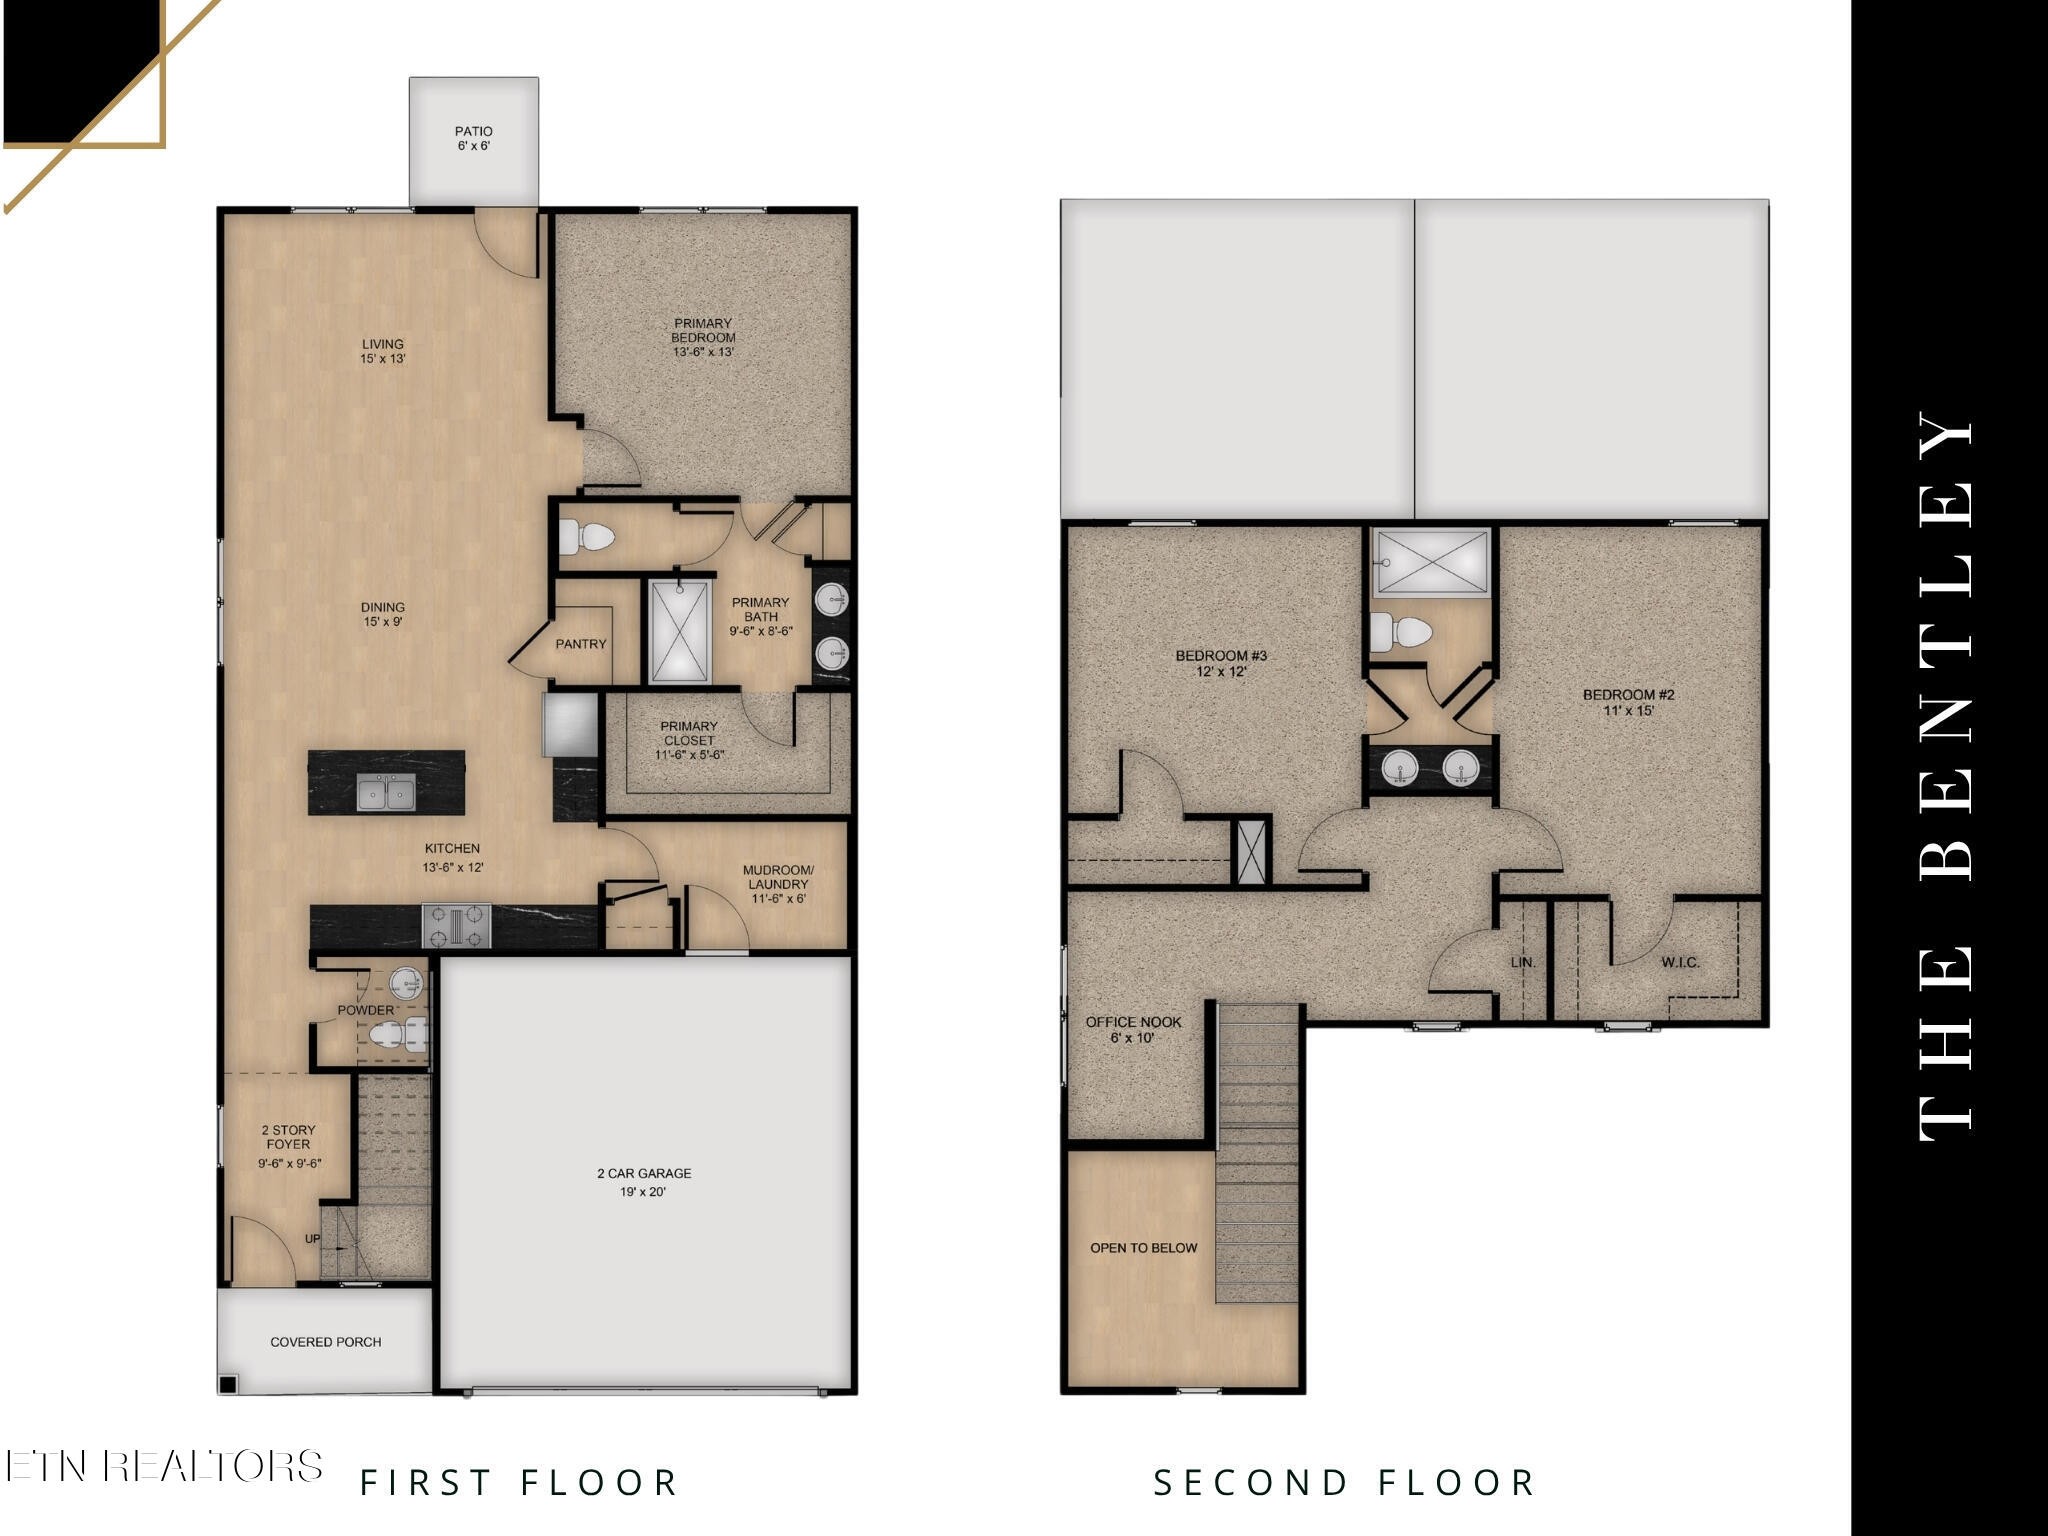
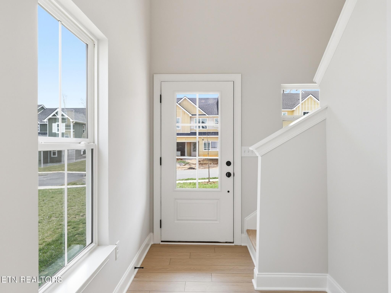
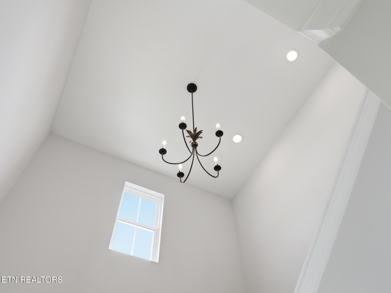
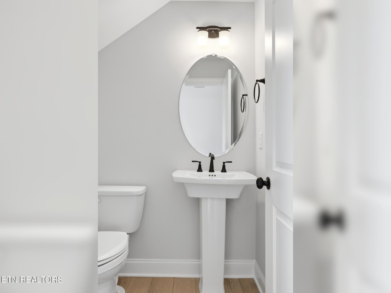
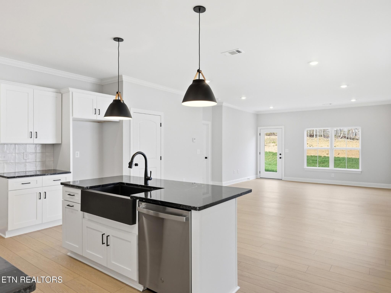
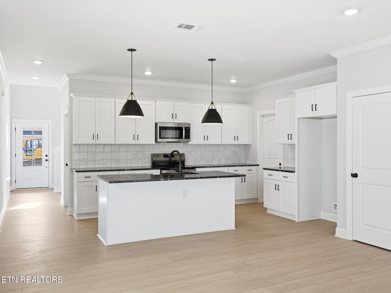
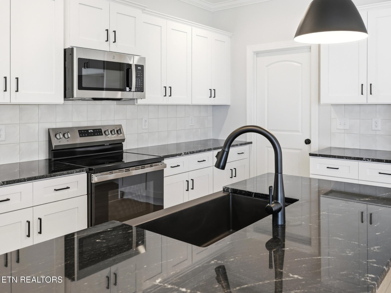
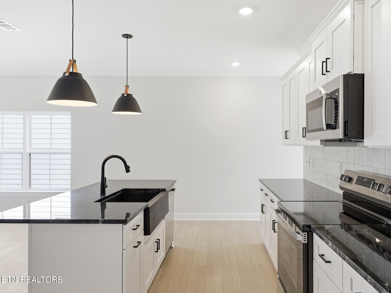
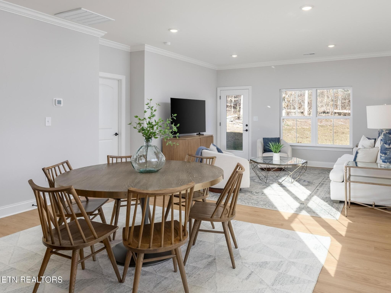
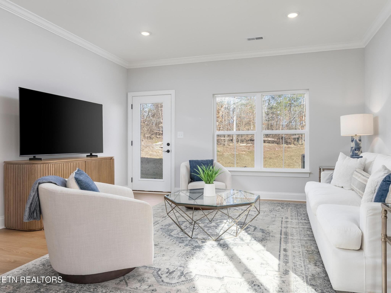
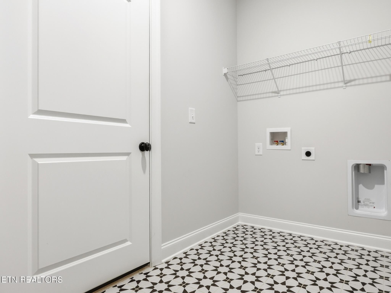
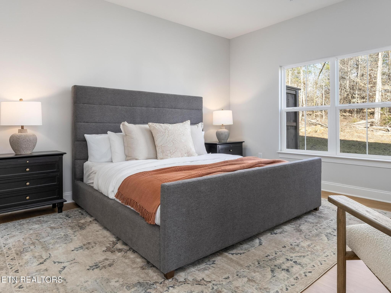
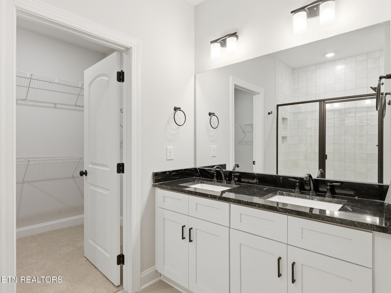
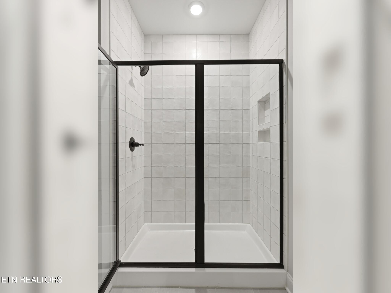
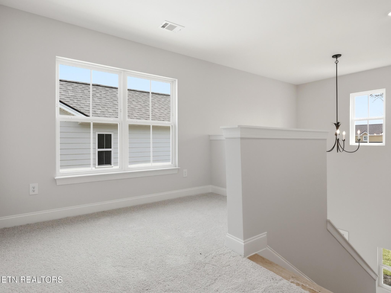
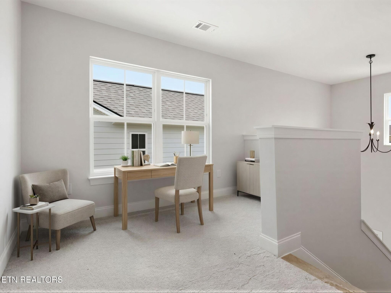
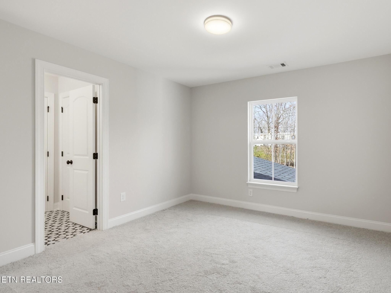
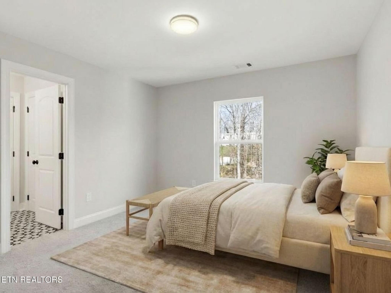
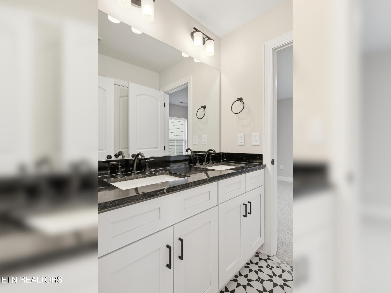
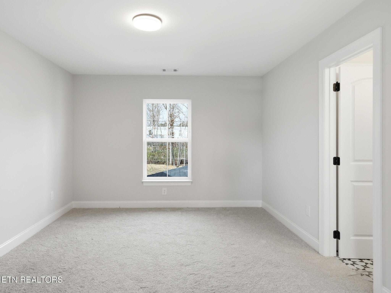
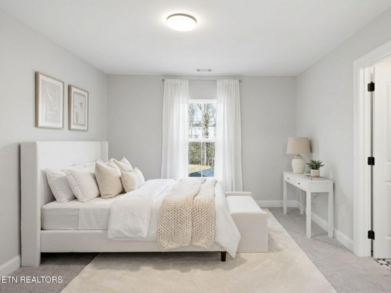
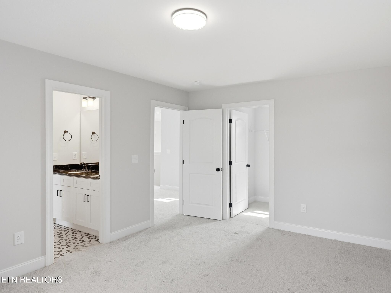
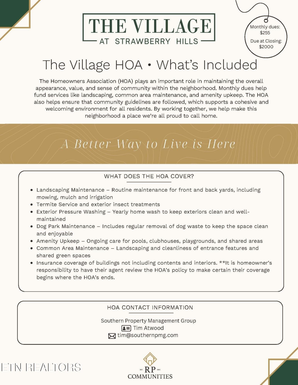
Enjoy the kind of low-maintenance lifestyle that leaves more time for the things you love at The Villages at Strawberry Hills, where two community pools, a clubhouse, and a dog park create a neighborhood designed for relaxing, connecting, and enjoying life close to home. The Bentley is a beautifully designed two-story townhome that pairs a spacious, functional floor plan with the bold, modern style of the Annapolis design package. A charming covered porch welcomes you into an impressive two-story foyer and a bright, open living and dining area filled with natural light. The Annapolis package gives the home a distinctive contemporary feel with Via Lactea granite countertops, Prowhite shaker cabinetry accented by black Stanton hardware, and a black farmhouse sink. Matte black fixtures and statement lighting continue the clean, sophisticated look, while warm flooring and plush carpet bring balance and comfort throughout the home. Patterned tile in the primary bath adds another layer of personality and style. The kitchen's large island and abundant cabinetry provide plenty of room for everyday meals and entertaining. Just off the kitchen, a convenient mudroom with laundry connects directly to the rare two-car garage, offering additional parking, storage, and everyday convenience. The main-level primary suite provides a private retreat with a spacious walk-in closet and en-suite bath. Upstairs, two additional bedrooms share a full bath, while a loft-style office nook creates flexible space for working from home, studying, or curling up with a good book. The open-to-below design overlooking the foyer adds architectural interest and enhances the home's airy feel. Built with durable Hardie siding, The Bentley offers easy, low-maintenance living. with an HOA that includes lawn maintenance, irrigation, exterior pest control, insurance on the building's exterior, and access to community amenities.
Details
| MLS # | 3610811 |
|---|---|
| Listing Type | For Sale |
| Style | House |
| HOA Dues | $255 |
| Sub-Type | Resale |
| Status | Active |
| Year | 2026 |
| Listing Provided By | Real Estate Partners Chattanooga, LLC | Ryan May |
Features
| Bed(s) | 3 |
|---|---|
| Bath(s) | 3 Total |
| SQ Feet | 1,845 |
| Garage | 2 |
| Story(s) | 2 |
| Acreage | 0.01 |
Exterior
| Lot Features | Zero Lot Line, Level |
|---|
Parking
| Parking Features | Attached |
|---|---|
| Garage Yes / No | Yes |
Area Information
| State | TN |
|---|---|
| County | Knox County |
| City | Knoxville |
| Zip Code | 37924 |
| Area | Knox County | TN |
| Community Name | The Village at Strawberry Hills |
| School District | Carter High School |
| Elementary School | Sunnyview Primary |
| High School | Carter High School |
| Listing VS Median (in The Village at Strawberry Hills) | |
Price: $389,000 low | high Med: $339,450 sqft: 1,845 low | high Med: 1,756 $ / sqft: $211 low | high Med: $193 | |
Market Activity 37924
Request a showing
Request a showing
 Listings courtesy of RealTracs MLS as distributed by MLS GRID.
Based on information submitted to the MLS GRID as of October 3, 2026 at 12:42:12 AM PDT All data is obtained from various sources and may not have been verified by broker or MLS GRID. Supplied Open House Information is subject to change without notice. All information should be independently reviewed and verified for accuracy. Properties may or may not be listed by the office/agent presenting the information.
The Digital Millennium Copyright Act of 1998, 17 U.S.C. § 512 (the “DMCA”) provides recourse for copyright owners who believe that material appearing on the Internet infringes their rights under U.S. copyright law. If you believe in good faith that any content or material made available in connection with our website or services infringes your copyright, you (or your agent) may send us a notice requesting that the content or material be removed, or access to it blocked. Notices must be sent in writing by email to DMCAnotice@MLSGrid.com.
“The DMCA requires that your notice of alleged copyright infringement include the following information: (1) description of the copyrighted work that is the subject of claimed infringement; (2) description of the alleged infringing content and information sufficient to permit us to locate the content; (3) contact information for you, including your address, telephone number and email address; (4) a statement by you that you have a good faith belief that the content in the manner complained of is not authorized by the copyright owner, or its agent, or by the operation of any law; (5) a statement by you, signed under penalty of perjury, that the information in the notification is accurate and that you have the authority to enforce the copyrights that are claimed to be infringed; and (6) a physical or electronic signature of the copyright owner or a person authorized to act on the copyright owner’s behalf. Failure to include all of the above information may result in the delay of the processing of your complaint.
Contact
Learn More About This Property

| State | TN |
|---|---|
| County | Knox County |
| City | Knoxville |
| Zip Code | 37924 |
| Area | Knox County | TN |
| Community Name | The Village at Strawberry Hills |
| School District | Carter High School |
| Elementary School | Sunnyview Primary |
| High School | Carter High School |
| Listing VS Median (in The Village at Strawberry Hills) | |
Price: $389,000 low | high Med: $339,450 sqft: 1,845 low | high Med: 1,756 $ / sqft: $211 low | high Med: $193 | |