
 New Listing
 In-Person: 08/20 12:00 PM - 2:00 PM
In-Person: 08/23 2:00 PM - 3:00 PM
8218 Holly Rd,Brentwood, TN 37027
Brentwood, TN 37027

Description
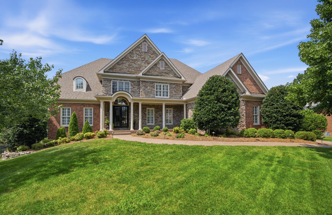
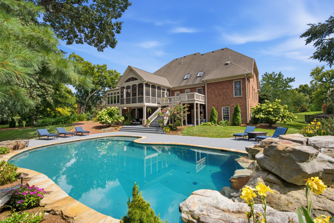
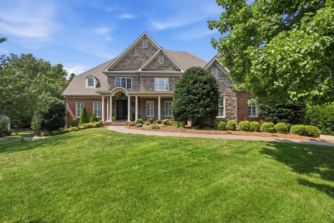
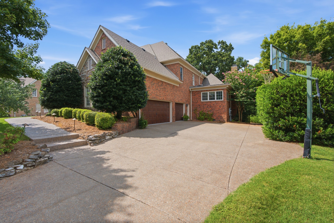
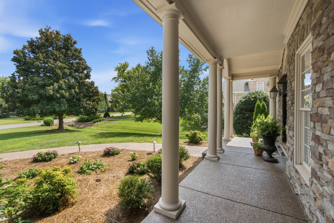
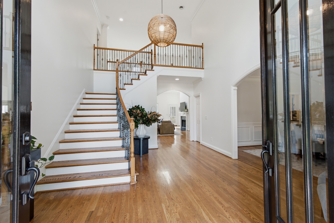
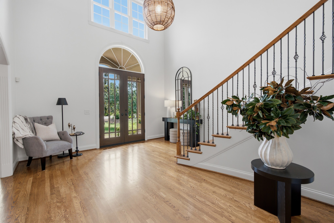
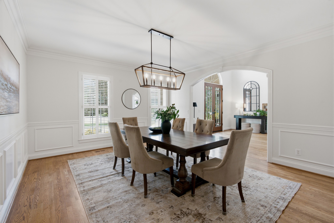
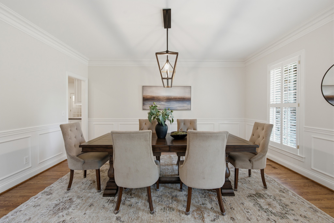
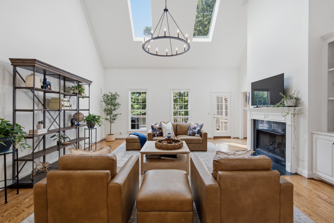
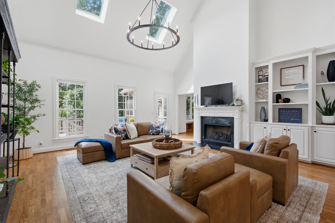
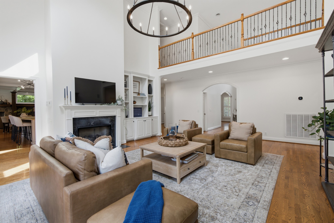
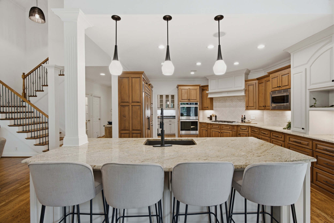
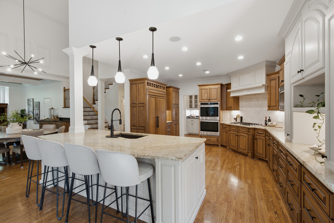
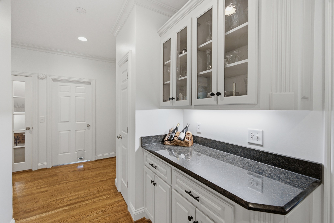
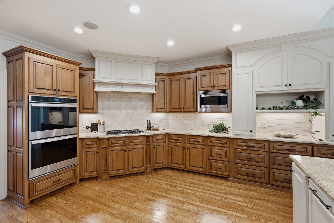
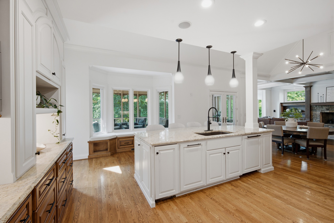
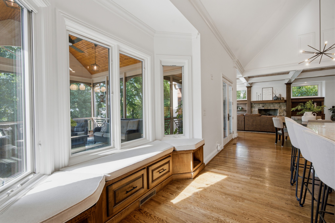
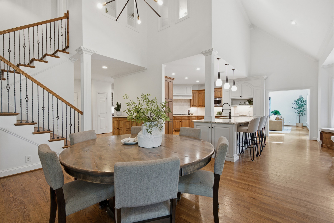
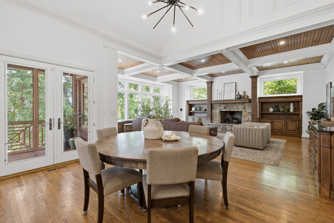
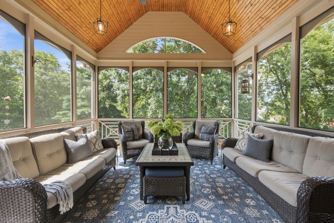
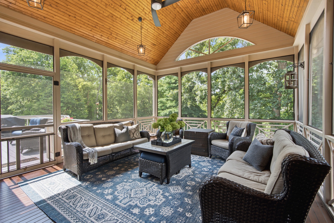
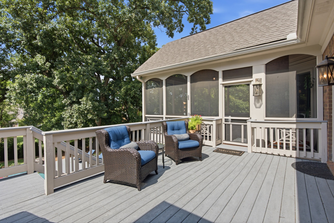
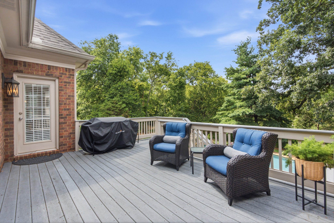
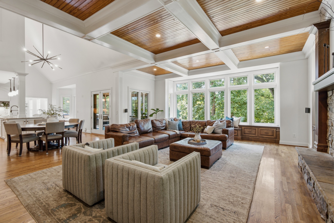
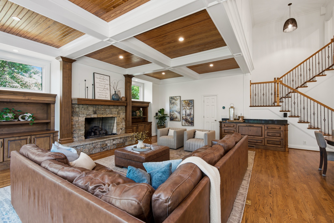
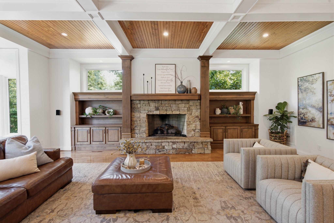
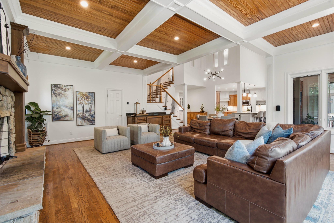
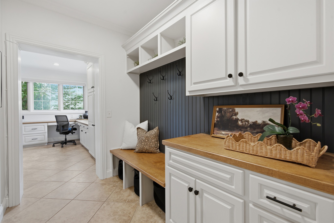
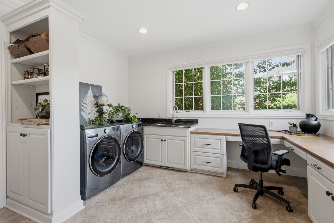
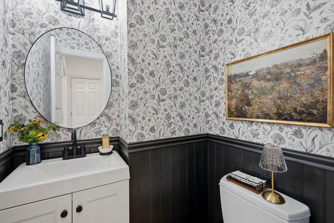
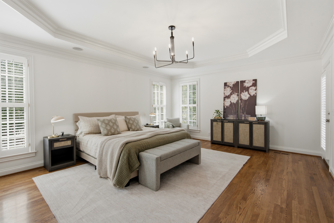
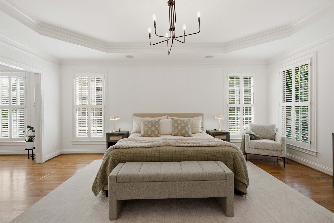
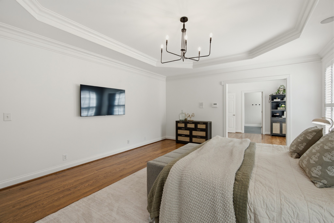
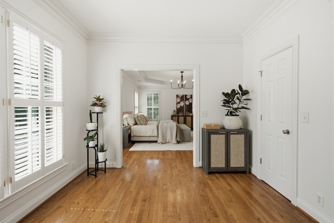
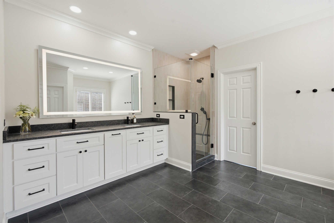
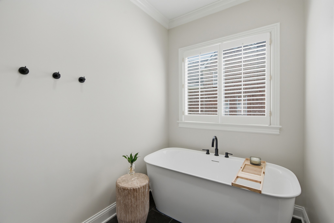
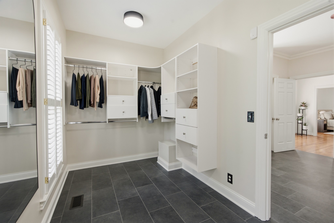
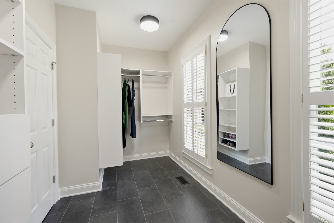
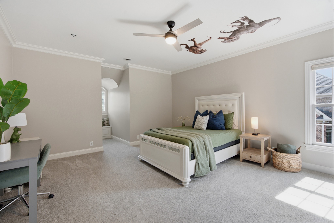
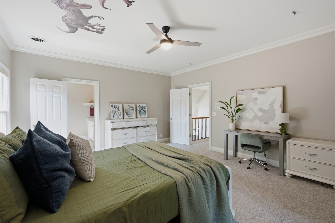
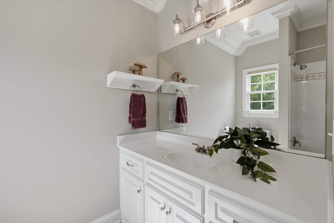
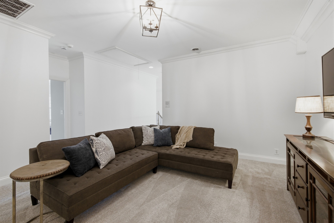
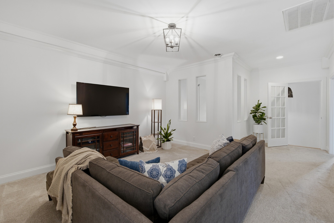
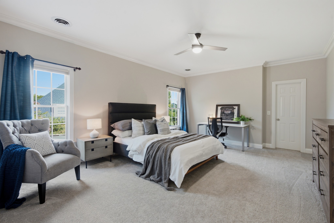
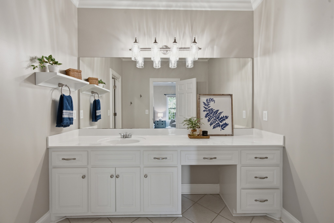
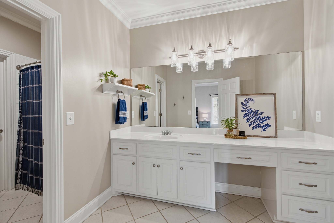
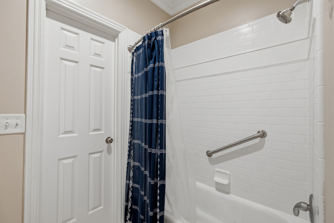
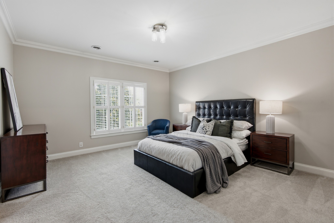
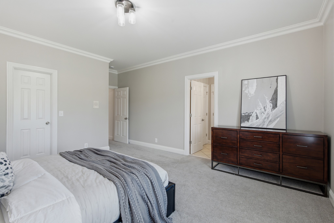
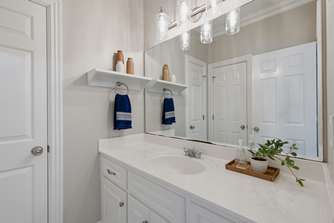
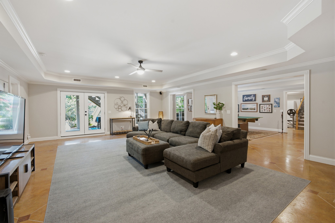
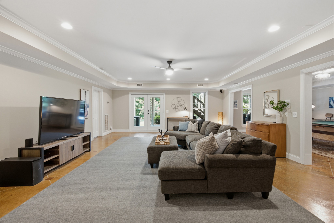
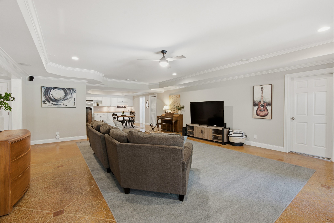
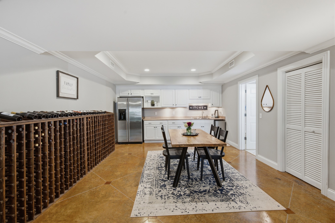
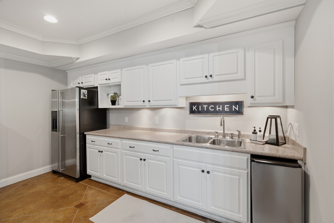
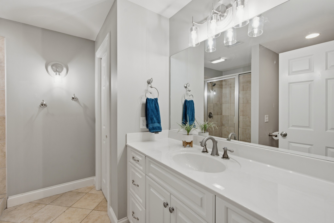
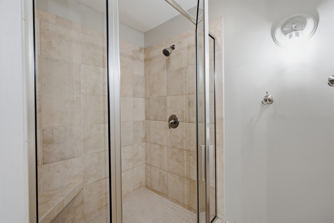
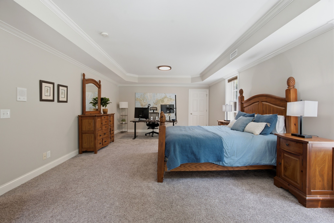
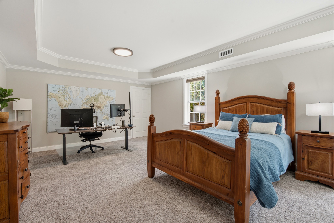
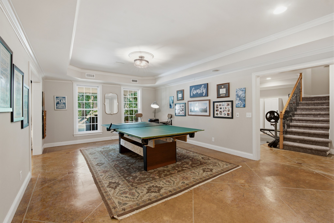
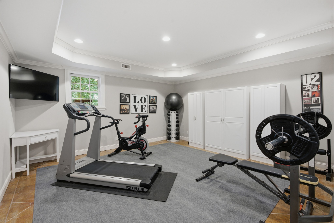
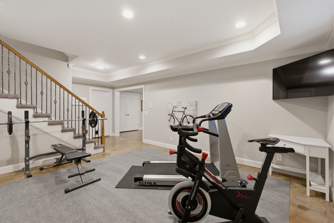
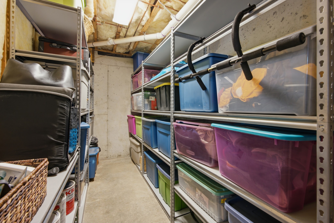
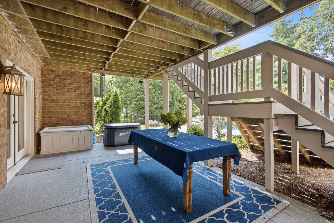
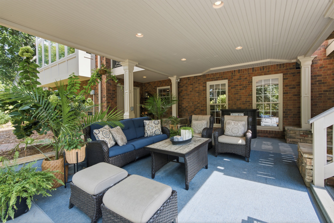
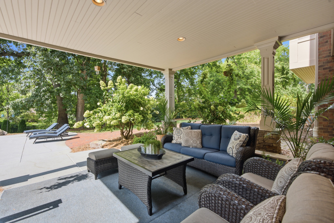
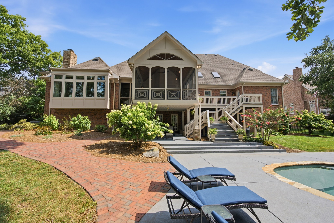
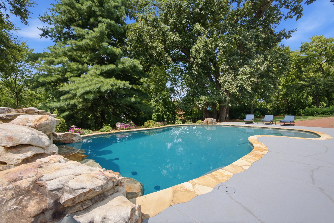
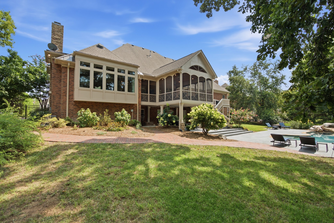
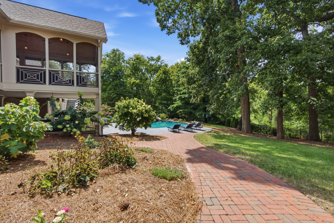
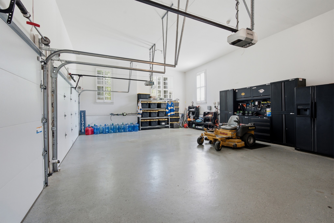
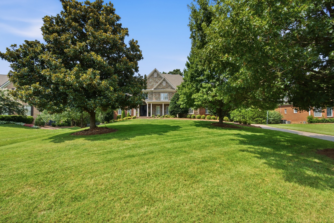
The starting price is designed to generate strong buyer interest and competitive offers and is not reflective of the home's recent appraised value. This Brentwood beauty offers the rare combination of exceptional space, extensive recent renovations & an outdoor setting designed for enjoying all seasons. With more than 8,000 sq.ft. of beautifully finished living space, this 5 bedroom home provides room to comfortably live, entertain & gather, while significant improvements make it truly move-in ready. A welcoming front porch opens to a gracious 2 story foyer, flanked by formal living and dining rooms. The main level features 2 gas fireplaces, a beautifully renovated kitchen with island seating, breakfast nook & new Bosch dishwasher, plus a spacious great room with window seat and beverage bar. A newly renovated mudroom, laundry room & powder room add everyday function & style. The main-level primary suite is a true retreat with a newly renovated bathroom and walk-in closet. Upstairs, spacious secondary bedrooms feature new carpet & abundant storage. The fully finished walk-out basement expands the living space with a guest suite, kitchen, living room, game room & generous walk-in storageperfect for guests, entertaining or flexible living.Outside, the nearly 1 acre lot features a covered porch, decks, screened porch, pool deck, custom brick walkway & mature landscaping. Major recent improvements include all 4 new HVAC systems, fresh interior and exterior paint, new lighting throughout, new pool pumps, tankless water heater & newer roof. Enjoy close proximity to Tower Park & Crockett Park, Concord YMCA, Brentwood Library & Rec Center, Cool Springs and more! Showings are encouraged during the following Open House times: 8/20, 12-2 PM | 8/23, 2-3 PM | 8/25, 10-11 AM | 8/28, 5-6 PM.
Details
| MLS # | 3512761 |
|---|---|
| Listing Type | For Sale |
| Style | House |
| Sub-Type | Resale |
| Status | Active |
| Year | 2003 |
| Days On Site | 6 |
| Listing Provided By | Scout Realty | MacKenzie Strawn Hyde |
Features
| Bed(s) | 5 |
|---|---|
| Bath(s) | 5 Total |
| SQ Feet | 8,081 |
| Garage | 3 |
| Basement | Y |
| Pool | Yes |
| Story(s) | 2 |
| Acreage | 0.79 |
Parking
| Parking Features | Garage Faces Side, Driveway |
|---|---|
| Garage Yes / No | Yes |
Taxes
| Property | 8601 |
|---|
Area Information
| State | TN |
|---|---|
| County | Williamson County |
| City | Brentwood |
| Zip Code | 37027 |
| Area | Williamson County | TN |
| Community Name | Brenthaven |
| School District | Brentwood High School |
| Elementary School | Lipscomb Elementary |
| High School | Brentwood High School |
| Listing VS Median (in Brenthaven) | |
Price: $2,500,000 low | high Med: $1,999,500 sqft: 8,081 low | high Med: 5,522 $ / sqft: $309 low | high Med: $408 On site: 6 low | high Med: 30.5 | |
Market Activity 37027
Request a showing
Request a showing
 Listings courtesy of RealTracs MLS as distributed by MLS GRID.
Based on information submitted to the MLS GRID as of August 20, 2026 at 7:49:44 AM PDT All data is obtained from various sources and may not have been verified by broker or MLS GRID. Supplied Open House Information is subject to change without notice. All information should be independently reviewed and verified for accuracy. Properties may or may not be listed by the office/agent presenting the information.
The Digital Millennium Copyright Act of 1998, 17 U.S.C. § 512 (the “DMCA”) provides recourse for copyright owners who believe that material appearing on the Internet infringes their rights under U.S. copyright law. If you believe in good faith that any content or material made available in connection with our website or services infringes your copyright, you (or your agent) may send us a notice requesting that the content or material be removed, or access to it blocked. Notices must be sent in writing by email to DMCAnotice@MLSGrid.com.
“The DMCA requires that your notice of alleged copyright infringement include the following information: (1) description of the copyrighted work that is the subject of claimed infringement; (2) description of the alleged infringing content and information sufficient to permit us to locate the content; (3) contact information for you, including your address, telephone number and email address; (4) a statement by you that you have a good faith belief that the content in the manner complained of is not authorized by the copyright owner, or its agent, or by the operation of any law; (5) a statement by you, signed under penalty of perjury, that the information in the notification is accurate and that you have the authority to enforce the copyrights that are claimed to be infringed; and (6) a physical or electronic signature of the copyright owner or a person authorized to act on the copyright owner’s behalf. Failure to include all of the above information may result in the delay of the processing of your complaint.
Contact
Learn More About This Property

| Open House |
|---|
| In-Person 08/20 12:00 PM - 2:00 PM |
| In-Person 08/23 2:00 PM - 3:00 PM |
| In-Person 08/25 10:00 AM - 11:00 AM |
| In-Person 08/28 5:00 PM - 6:00 PM |
| State | TN |
|---|---|
| County | Williamson County |
| City | Brentwood |
| Zip Code | 37027 |
| Area | Williamson County | TN |
| Community Name | Brenthaven |
| School District | Brentwood High School |
| Elementary School | Lipscomb Elementary |
| High School | Brentwood High School |
| Listing VS Median (in Brenthaven) | |
Price: $2,500,000 low | high Med: $1,999,500 sqft: 8,081 low | high Med: 5,522 $ / sqft: $309 low | high Med: $408 On site: 6 low | high Med: 30.5 | |