
 New Listing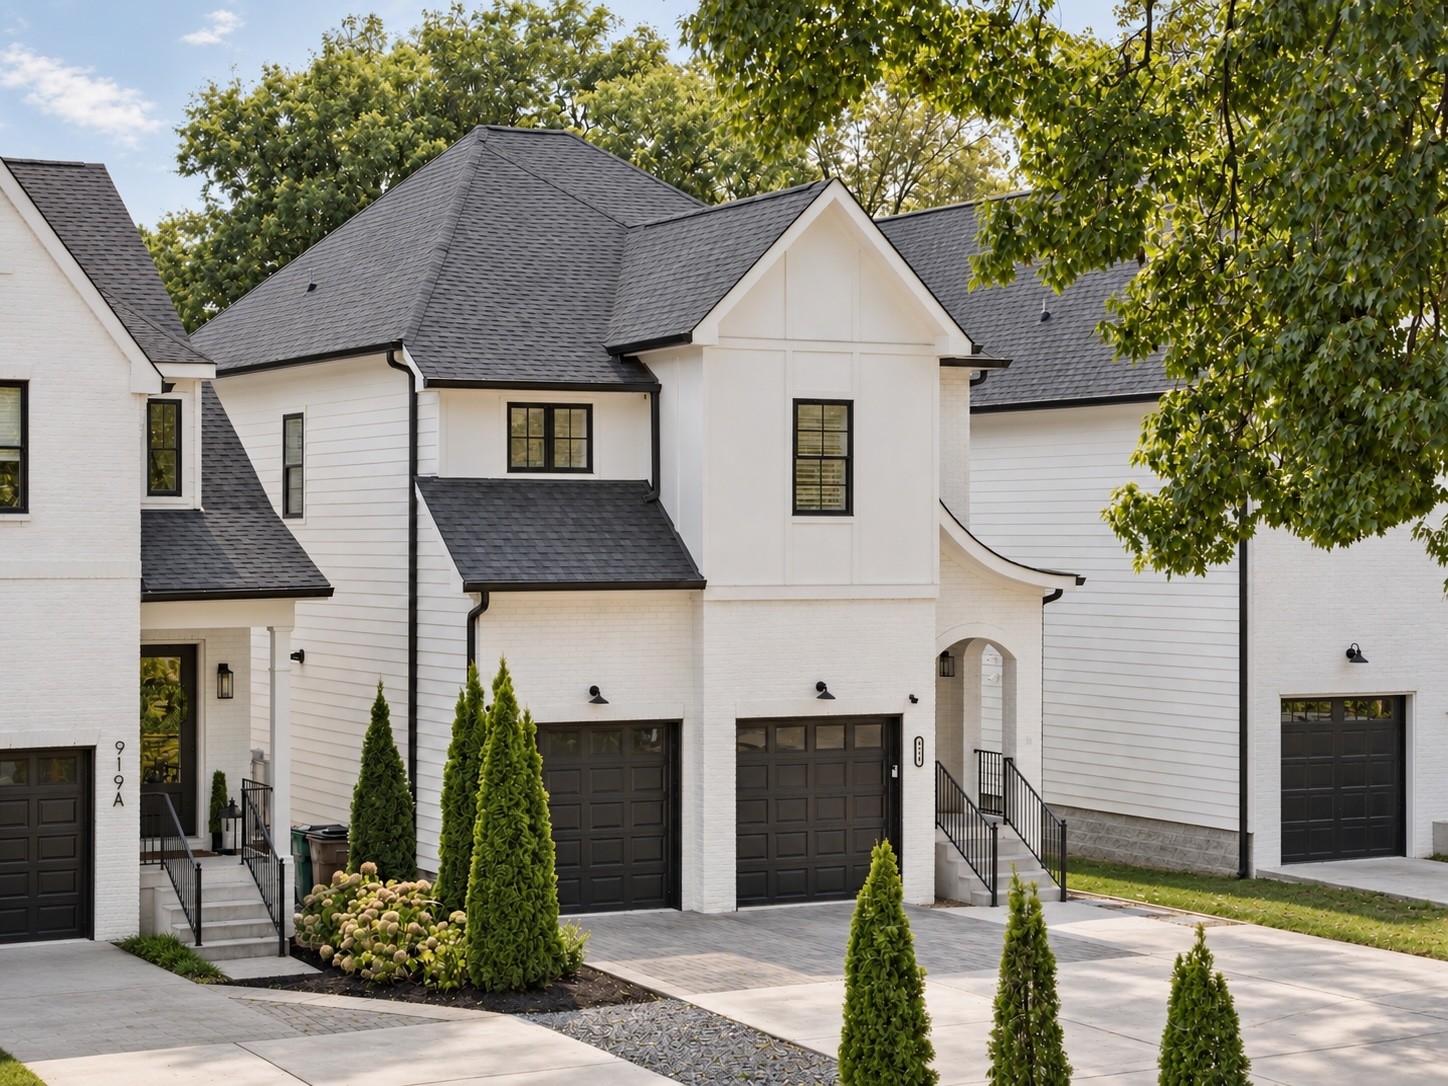
919 Woodmont Blvd,Nashville, TN 37204
Nashville, TN 37204

Description
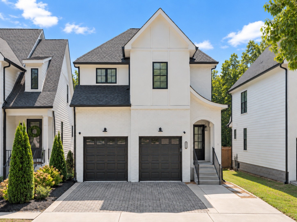
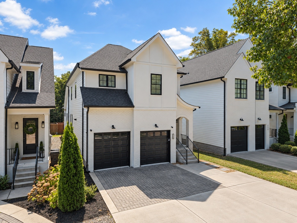
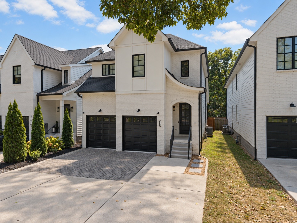
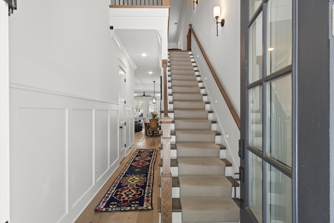
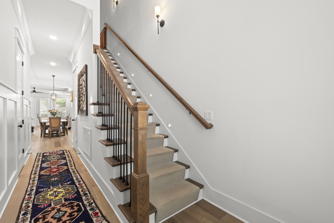
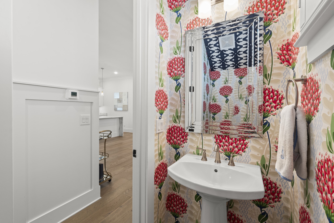
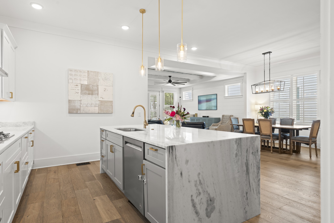
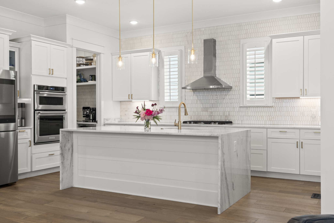
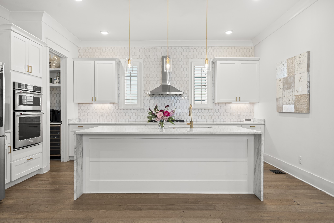
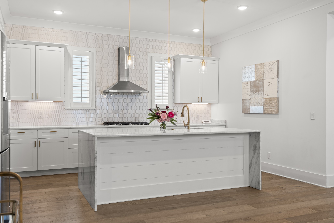
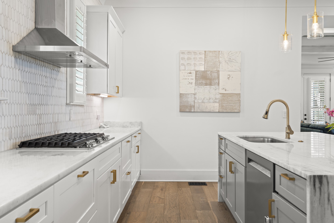
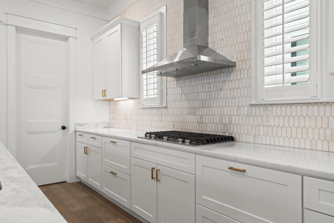
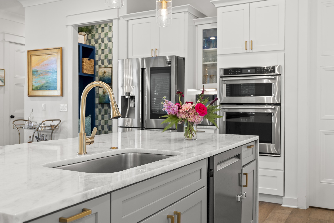
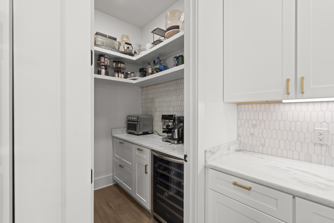
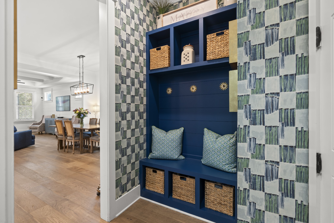
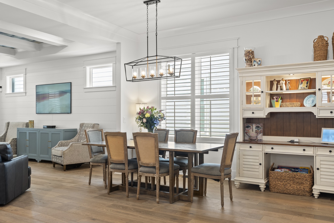
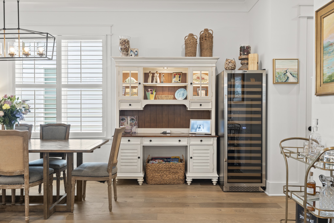
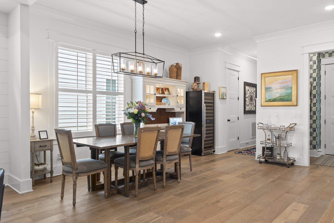
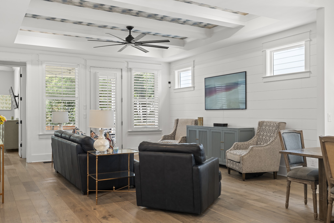
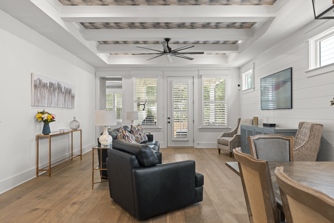
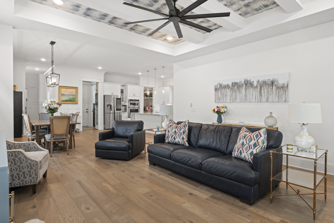
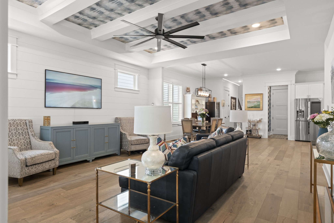
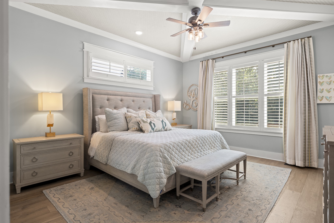
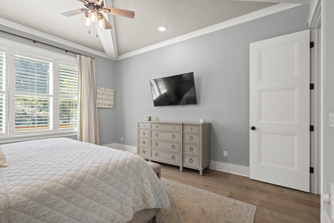
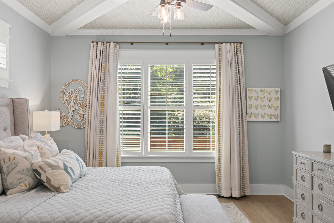
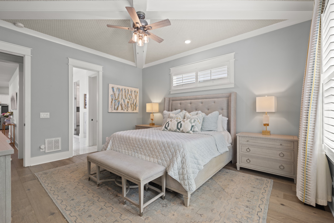
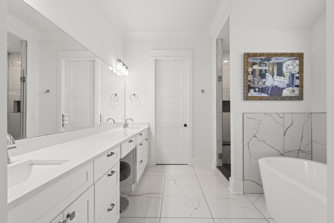
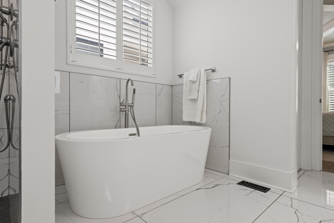
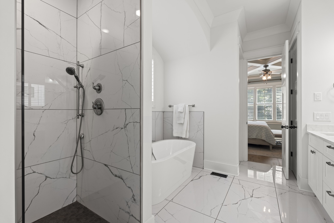
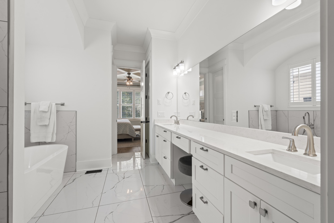
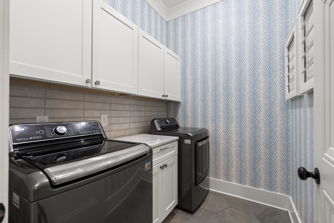
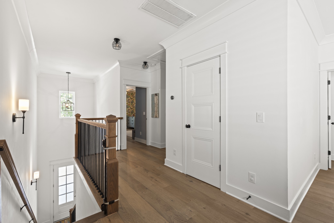
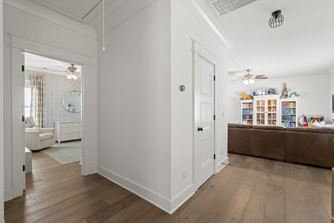
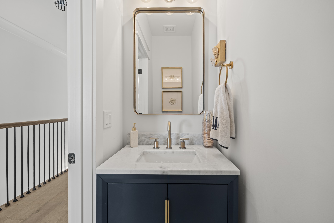
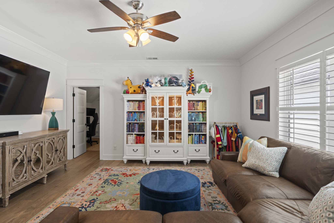
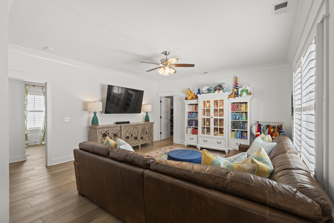
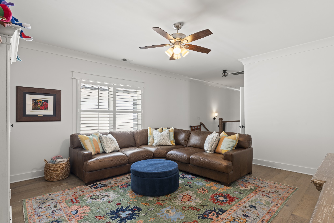
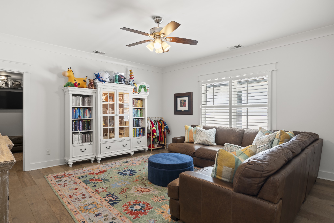
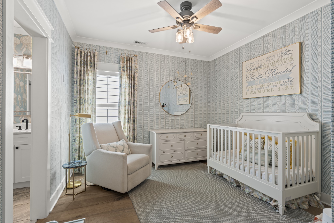
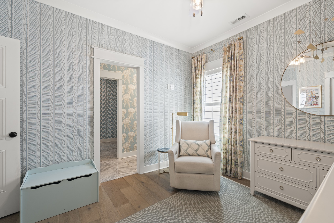
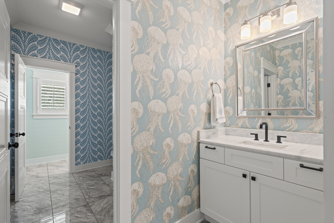
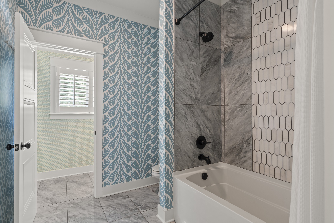
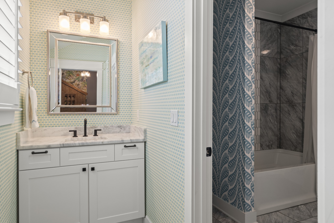
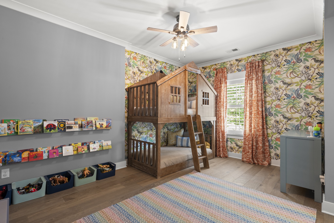
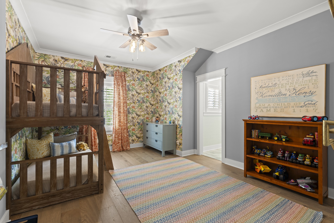
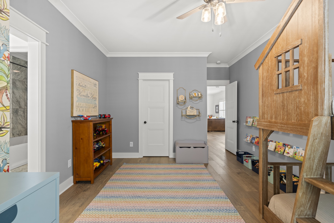
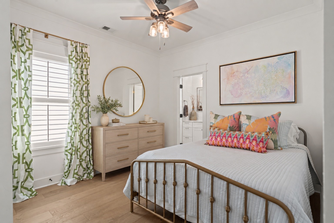
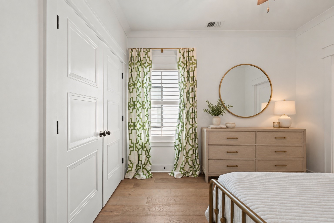
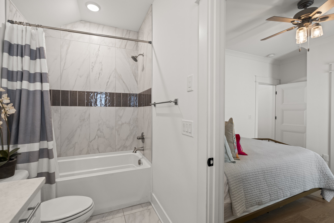
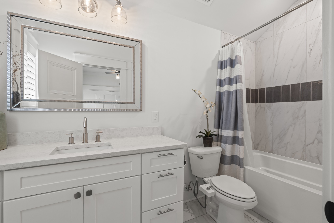
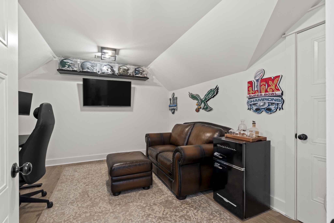
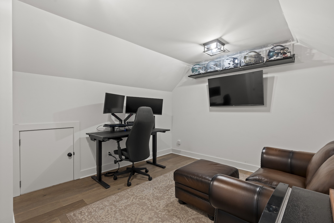
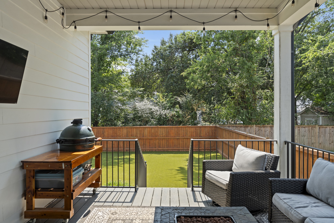
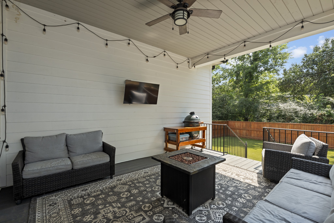
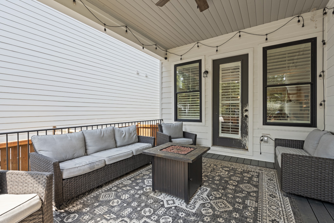
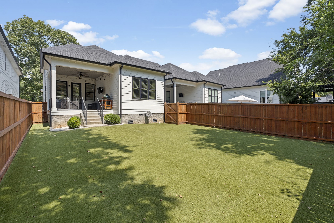
Welcome to 919B Woodmont Blvd, a beautifully appointed 4-bedroom, 3 full and 2 half bath residence offering a sophisticated blend of elevated design and everyday functionality. The open-concept main level is thoughtfully designed for both entertaining and comfortable daily living, with seamless flow between the kitchen, dining, and living spaces. The primary suite is conveniently located on the main level, creating a private retreat with easy access to the heart of the home. Throughout the home, curated details such as designer wallpaper add warmth, personality, and a polished sense of style. Upstairs, an expansive bonus room provides a second living space, while an additional oversized flex room offers endless possibilities for a home office, fitness studio, playroom, hobby room, or media space. Outside, the private turfed backyard offers a low-maintenance setting for relaxing, entertaining, and outdoor play. Additional concrete has been poured to expand the driveway and create a dedicated parking pad, providing valuable extra parking. Ideally positioned in one of Nashville's most convenient locations, the home offers easy access to the shopping, dining, and everyday amenities of Green Hills, while also placing you just minutes from 12 South, Vanderbilt, and some of the city's most popular neighborhoods and destinations. Quick access to the interstate makes commuting throughout Nashville effortless. Thoughtfully designed with generous proportions, versatile living spaces, elevated finishes, and an exceptional location, 919B Woodmont Blvd offers a rare combination of style, comfort, and convenience.
Details
| MLS # | 3603796 |
|---|---|
| Listing Type | For Sale |
| Style | House |
| Sub-Type | Resale |
| Status | Active |
| Year | 2020 |
| Days On Site | 1 |
| Listing Provided By | Onward Real Estate | Anna Shea Woodruff |
Features
| Bed(s) | 4 |
|---|---|
| Bath(s) | 5 Total |
| SQ Feet | 3,146 |
| Garage | 2 |
| Story(s) | 2 |
Parking
| Parking Features | Garage Faces Front |
|---|---|
| Garage Yes / No | Yes |
Taxes
| Property | 8034 |
|---|
Area Information
| State | TN |
|---|---|
| County | Davidson County |
| City | Nashville |
| Zip Code | 37204 |
| Area | Davidson County | TN |
| Community Name | Green Hills |
| School District | Hillsboro Comp High School |
| Elementary School | Percy Priest Elementary |
| High School | Hillsboro Comp High School |
| Listing VS Median (in Green Hills) | |
Price: $1,350,000 low | high Med: $2,149,990 sqft: 3,146 low | high Med: 4,194 $ / sqft: $429 low | high Med: $513 On site: 1 low | high Med: 106 | |
Market Activity 37204
Request a showing
Request a showing
 Listings courtesy of RealTracs MLS as distributed by MLS GRID.
Based on information submitted to the MLS GRID as of October 2, 2026 at 9:57:18 PM PDT All data is obtained from various sources and may not have been verified by broker or MLS GRID. Supplied Open House Information is subject to change without notice. All information should be independently reviewed and verified for accuracy. Properties may or may not be listed by the office/agent presenting the information.
The Digital Millennium Copyright Act of 1998, 17 U.S.C. § 512 (the “DMCA”) provides recourse for copyright owners who believe that material appearing on the Internet infringes their rights under U.S. copyright law. If you believe in good faith that any content or material made available in connection with our website or services infringes your copyright, you (or your agent) may send us a notice requesting that the content or material be removed, or access to it blocked. Notices must be sent in writing by email to DMCAnotice@MLSGrid.com.
“The DMCA requires that your notice of alleged copyright infringement include the following information: (1) description of the copyrighted work that is the subject of claimed infringement; (2) description of the alleged infringing content and information sufficient to permit us to locate the content; (3) contact information for you, including your address, telephone number and email address; (4) a statement by you that you have a good faith belief that the content in the manner complained of is not authorized by the copyright owner, or its agent, or by the operation of any law; (5) a statement by you, signed under penalty of perjury, that the information in the notification is accurate and that you have the authority to enforce the copyrights that are claimed to be infringed; and (6) a physical or electronic signature of the copyright owner or a person authorized to act on the copyright owner’s behalf. Failure to include all of the above information may result in the delay of the processing of your complaint.
Contact
Learn More About This Property

| State | TN |
|---|---|
| County | Davidson County |
| City | Nashville |
| Zip Code | 37204 |
| Area | Davidson County | TN |
| Community Name | Green Hills |
| School District | Hillsboro Comp High School |
| Elementary School | Percy Priest Elementary |
| High School | Hillsboro Comp High School |
| Listing VS Median (in Green Hills) | |
Price: $1,350,000 low | high Med: $2,149,990 sqft: 3,146 low | high Med: 4,194 $ / sqft: $429 low | high Med: $513 On site: 1 low | high Med: 106 | |
 | $1,250,0003609b Mayflower PlNashville, TN 37204 |