94 Hidden Way Ct,Hendersonville, TN 37075
Hendersonville, TN 37075

Description
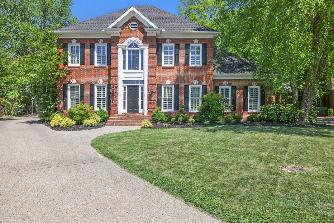
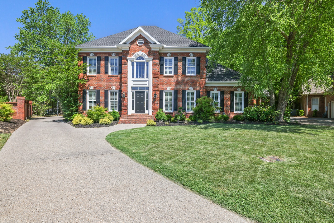
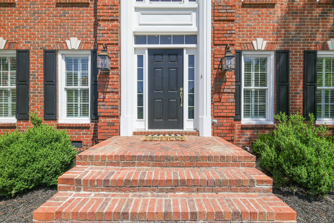
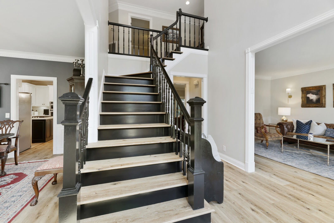
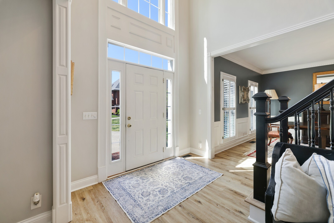
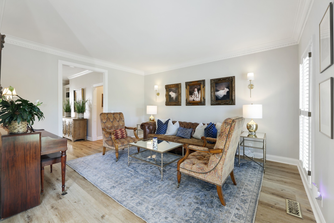
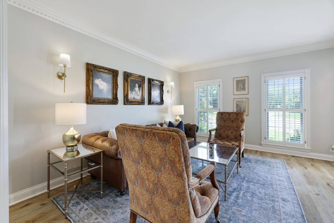
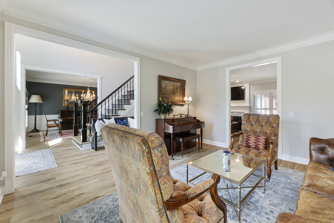
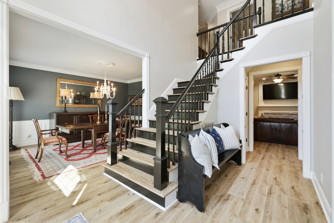
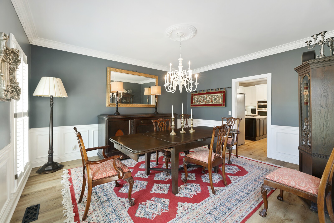
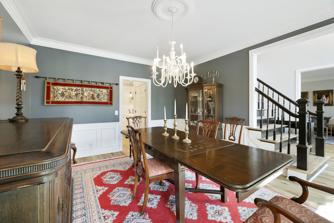
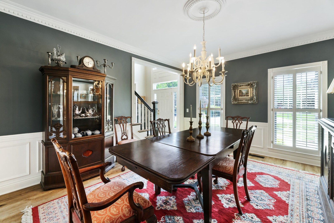
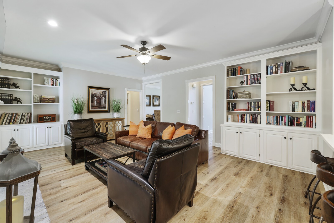
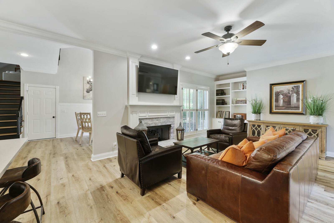
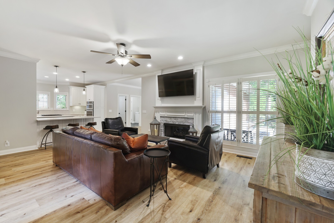
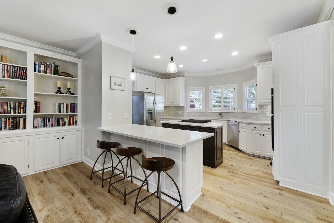
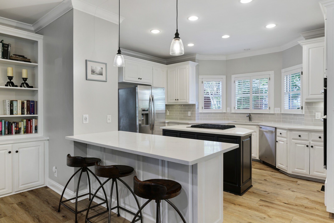
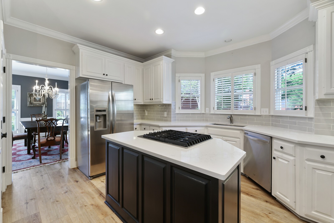
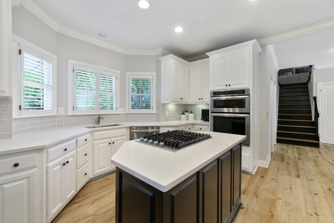
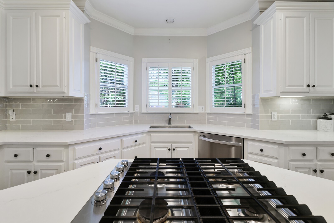
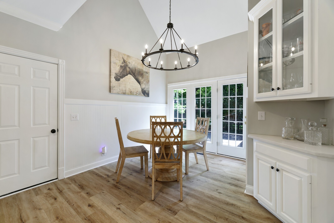
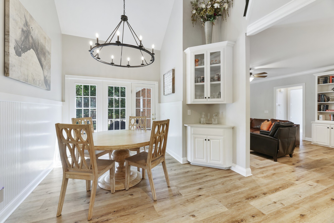
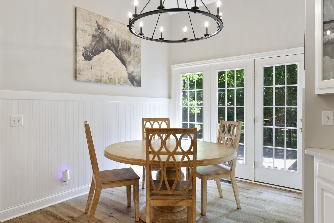
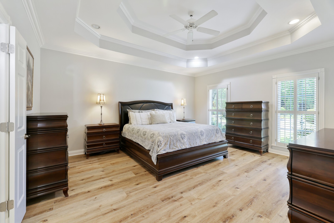
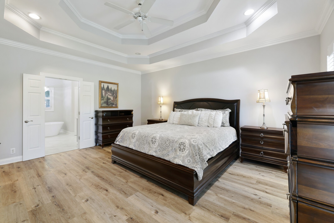
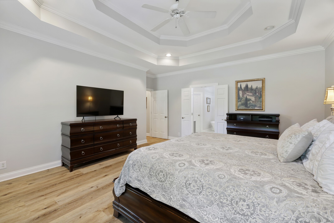
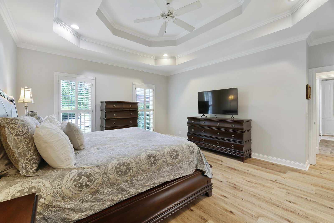
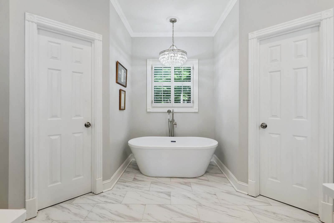
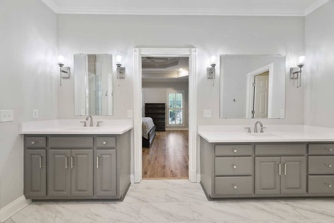
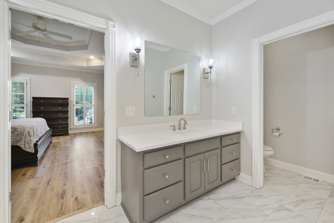
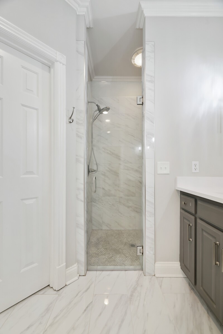
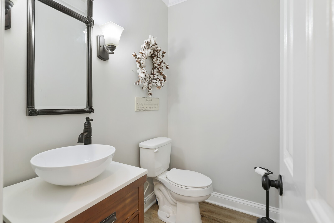
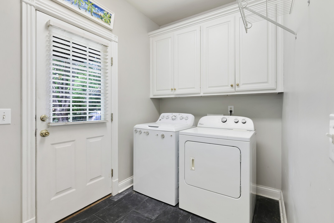
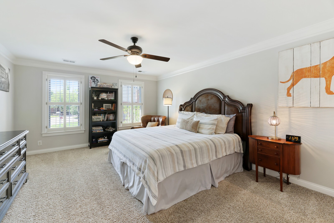
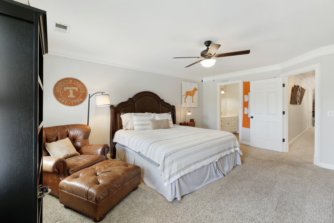
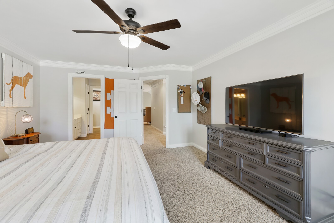
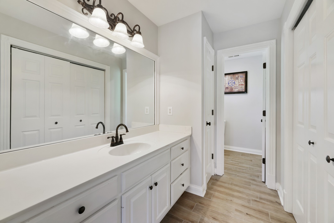
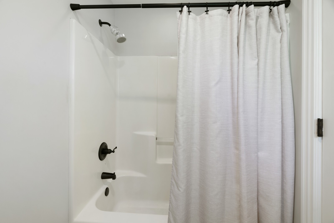
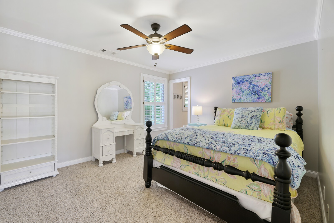
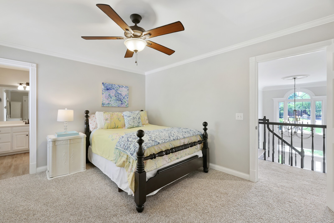
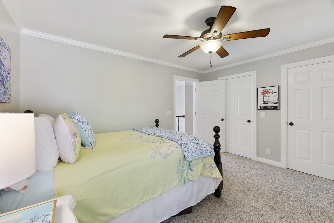
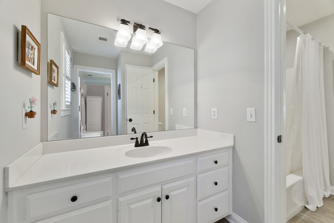
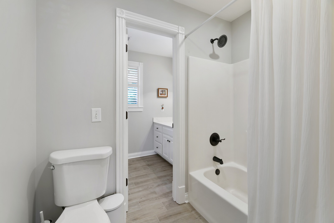
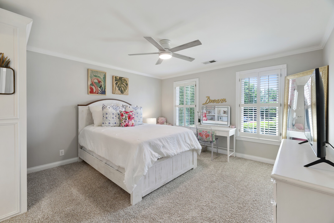
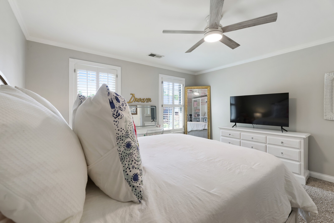
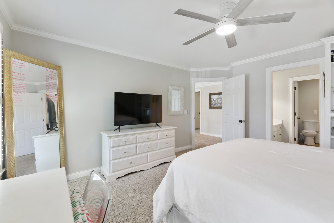
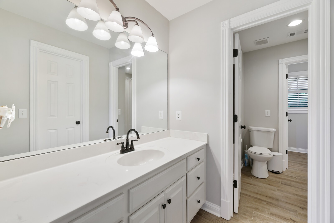
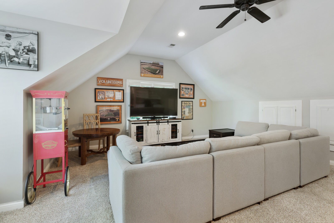
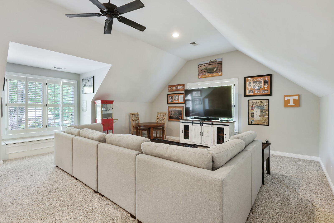
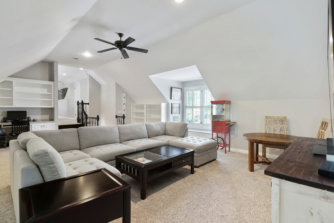
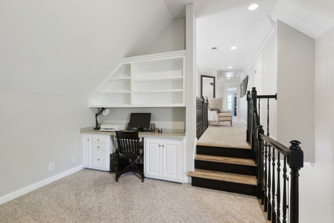
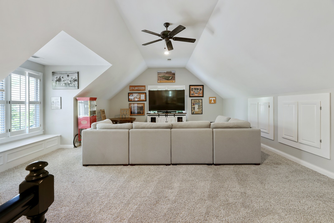
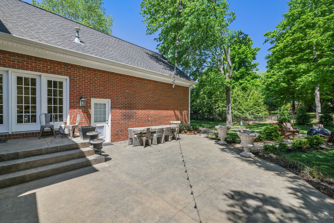
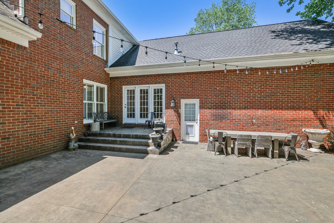
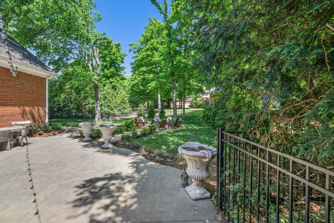
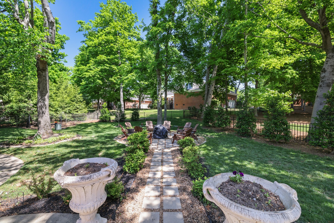
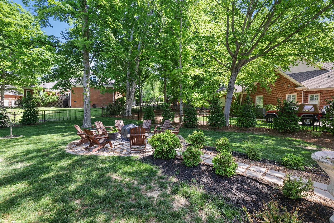
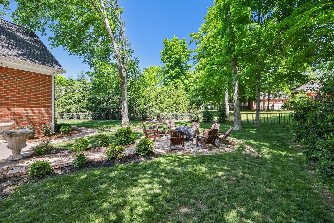
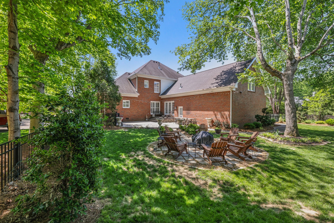
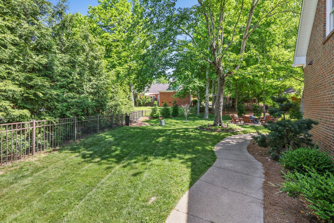
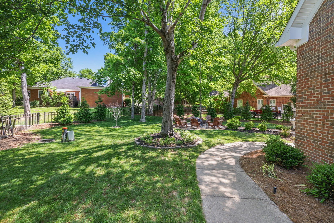
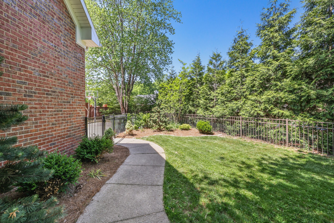
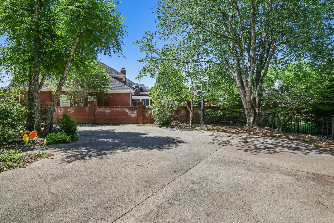
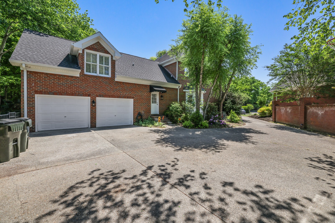
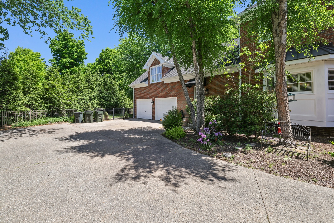
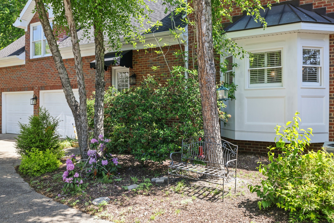
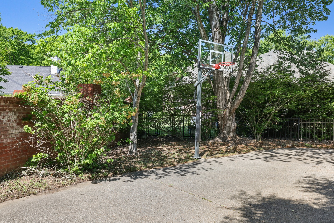
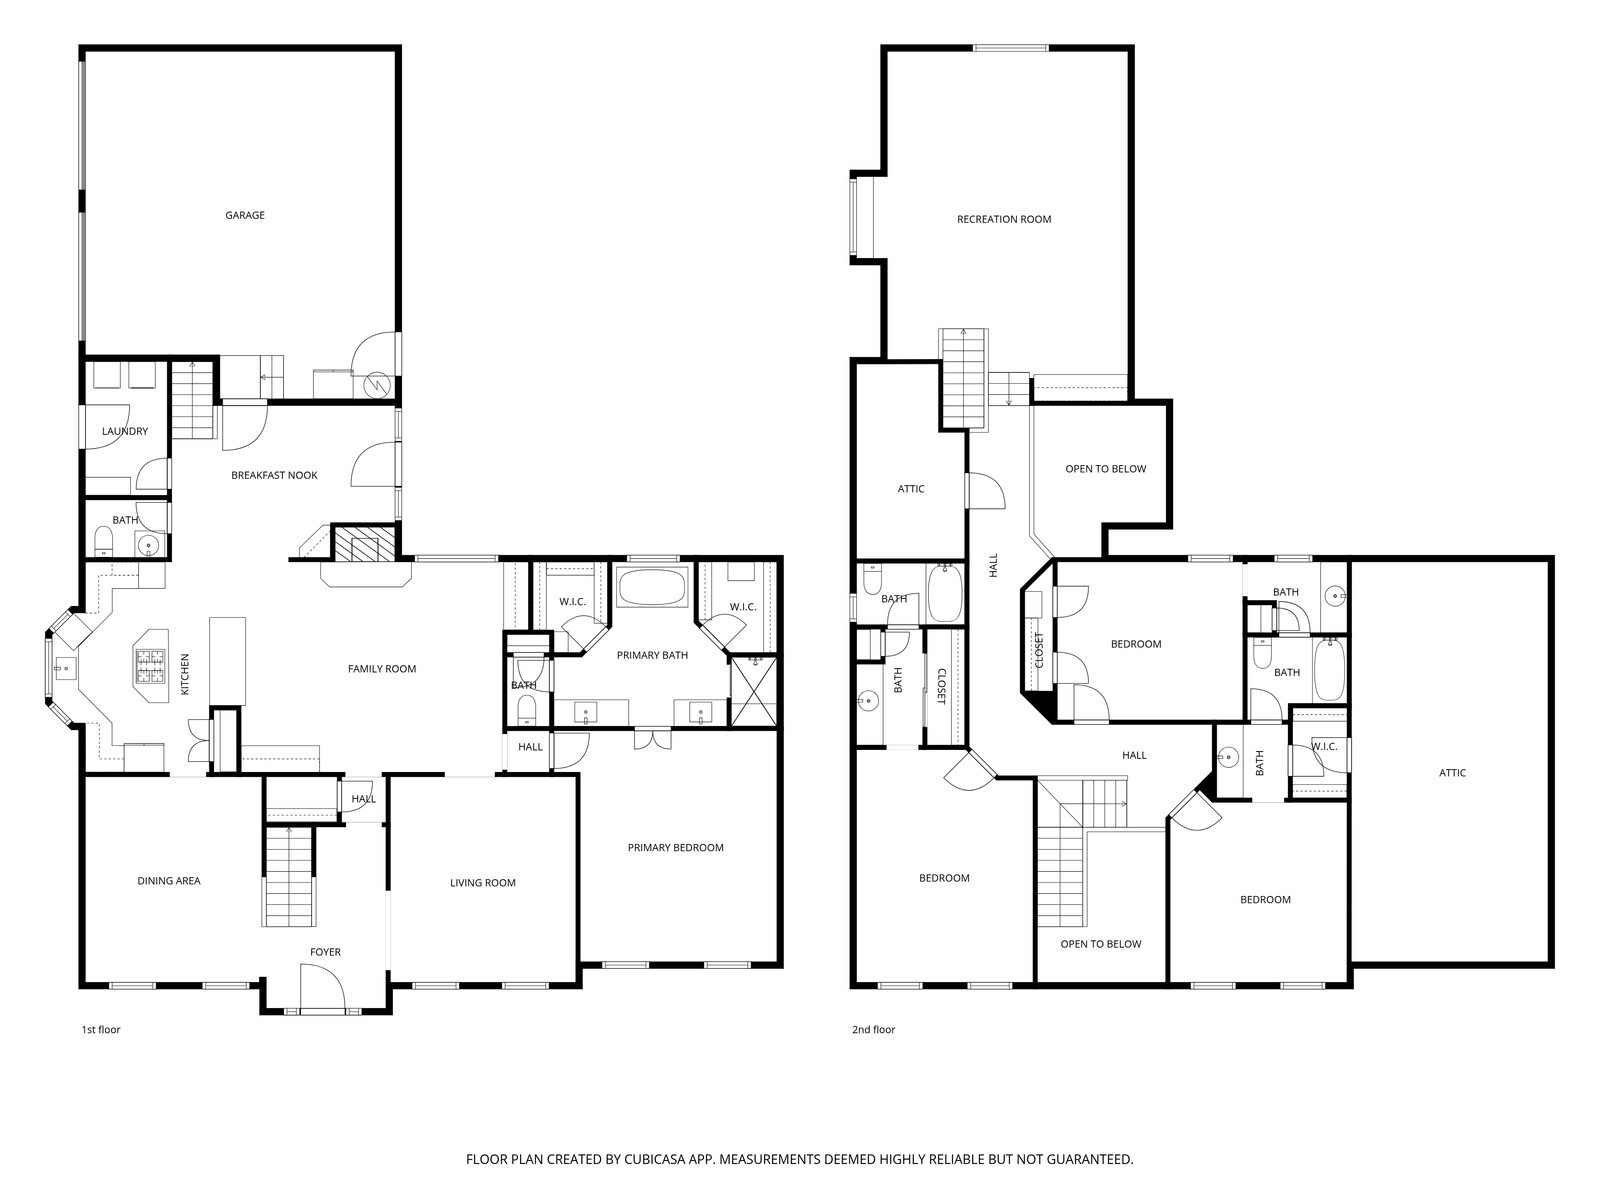
P-Welcome home to a beautifully designed property that blends timeless craftsmanship with thoughtful modern updates, tucked away on a gorgeous cul-de-sac lot surrounded by mature trees and lush landscaping. From the moment you step into the impressive two-story entry foyer, you’ll notice the attention to detail throughout. The home offers both a formal living room and a formal dining room, perfect for hosting gatherings or creating flexible spaces to fit your lifestyle. The open kitchen is the heart of the home, featuring a large island, quartz countertops, and an easy flow into the main living areas. Extensive trim work elevates every room, with crown molding, dental molding, wainscoting, beadboard, custom bookcases, and a well-designed drop zone with cubbies in the laundry room. The primary suite offers a true retreat with an updated bath showcasing marble flooring, a tile shower, and a soaking tub built for unwinding at the end of the day. Upstairs, you’ll find a large bonus room loaded with character and function, including a built-in bookcase, storage cabinets, a window seat with hidden storage, and a built-in office area. Three additional bedrooms provide plenty of space, including one oversized room that could easily serve as a second primary suite. The remaining bedrooms share a well-designed bath with a tub/shower and toilet area, while each enjoys its own private vanity. One bedroom also features a charming built-in bookshelf. Two walk-in storage areas as well! Step outside to enjoy the private backyard oasis, complete with mature trees, extensive landscaping, and a firepit perfect for quiet evenings or entertaining. A large driveway offers plenty of parking, with additional space tucked behind the garage. Fully encapsulated crawlspace and irrigation. Neighborhood park features pickle ball/tennis, basketball, and playgound.
Details
| MLS # | 3213626 |
|---|---|
| Listing Type | For Sale |
| Style | House |
| HOA Dues | $703 |
| Sub-Type | Resale |
| Status | Active |
| Year | 1995 |
| Days On Site | 123 |
| Listing Provided By | The Ashton Real Estate Group of RE/MAX Advantage | Gary Ashton |
Features
| Bed(s) | 4 |
|---|---|
| Bath(s) | 4 Total |
| SQ Feet | 3,940 |
| Garage | 2 |
| Basement | Y |
| Story(s) | 2 |
| Acreage | 0.31 |
Exterior
| Lot Features | Cul-De-Sac |
|---|
Parking
| Parking Features | Garage Door Opener, Garage Faces Side |
|---|---|
| Garage Yes / No | Yes |
Taxes
| Property | 4398 |
|---|
Area Information
| State | TN |
|---|---|
| County | Sumner County |
| City | Hendersonville |
| Zip Code | 37075 |
| Area | Sumner County | TN |
| Community Name | Hidden Point Rev Pha |
| School District | Hendersonville High School |
| Elementary School | Indian Lake Elementary |
| High School | Hendersonville High School |
| Listing VS Median (in Hidden Point Rev Pha) | |
Price: $895,000 low | high Med: $895,000 sqft: 3,940 low | high Med: 3,940 $ / sqft: $227 low | high Med: $227 On site: 123 low | high Med: 123 | |
Market Activity 37075
Request a showing
Request a showing
 Listings courtesy of RealTracs MLS as distributed by MLS GRID.
Based on information submitted to the MLS GRID as of September 15, 2026 at 9:45:28 AM PDT All data is obtained from various sources and may not have been verified by broker or MLS GRID. Supplied Open House Information is subject to change without notice. All information should be independently reviewed and verified for accuracy. Properties may or may not be listed by the office/agent presenting the information.
The Digital Millennium Copyright Act of 1998, 17 U.S.C. § 512 (the “DMCA”) provides recourse for copyright owners who believe that material appearing on the Internet infringes their rights under U.S. copyright law. If you believe in good faith that any content or material made available in connection with our website or services infringes your copyright, you (or your agent) may send us a notice requesting that the content or material be removed, or access to it blocked. Notices must be sent in writing by email to DMCAnotice@MLSGrid.com.
“The DMCA requires that your notice of alleged copyright infringement include the following information: (1) description of the copyrighted work that is the subject of claimed infringement; (2) description of the alleged infringing content and information sufficient to permit us to locate the content; (3) contact information for you, including your address, telephone number and email address; (4) a statement by you that you have a good faith belief that the content in the manner complained of is not authorized by the copyright owner, or its agent, or by the operation of any law; (5) a statement by you, signed under penalty of perjury, that the information in the notification is accurate and that you have the authority to enforce the copyrights that are claimed to be infringed; and (6) a physical or electronic signature of the copyright owner or a person authorized to act on the copyright owner’s behalf. Failure to include all of the above information may result in the delay of the processing of your complaint.
Contact
Learn More About This Property

| State | TN |
|---|---|
| County | Sumner County |
| City | Hendersonville |
| Zip Code | 37075 |
| Area | Sumner County | TN |
| Community Name | Hidden Point Rev Pha |
| School District | Hendersonville High School |
| Elementary School | Indian Lake Elementary |
| High School | Hendersonville High School |
| Listing VS Median (in Hidden Point Rev Pha) | |
Price: $895,000 low | high Med: $895,000 sqft: 3,940 low | high Med: 3,940 $ / sqft: $227 low | high Med: $227 On site: 123 low | high Med: 123 | |