
 In-Person: 08/22 10:30 AM - 1:00 PM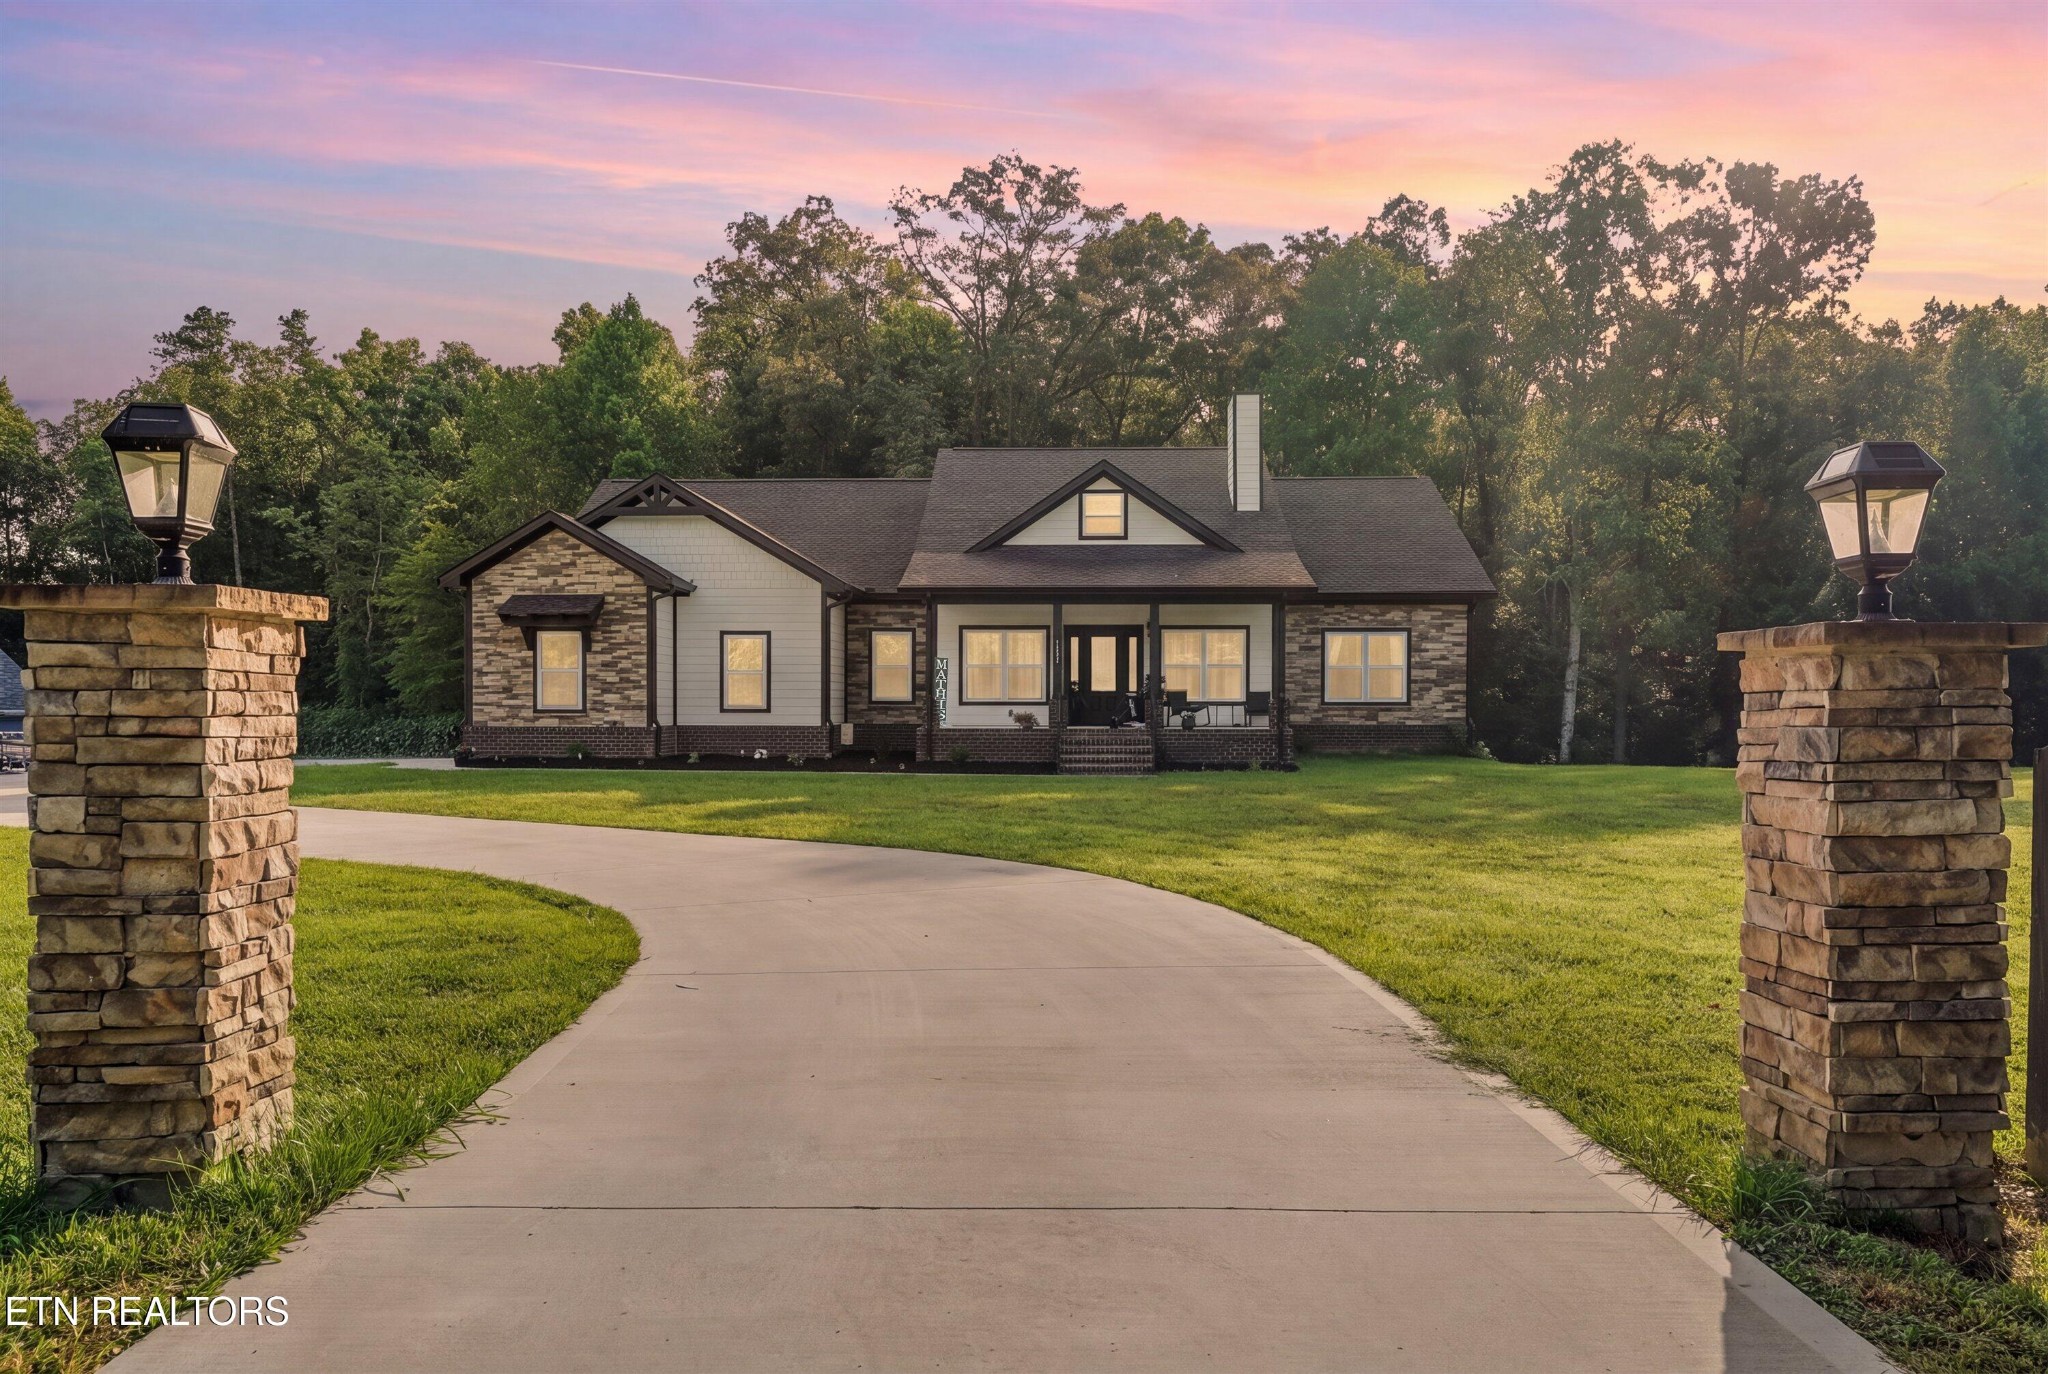
964 Deerwood Drive,Dandridge, TN 37725
Dandridge, TN 37725


Description
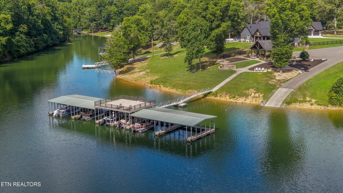
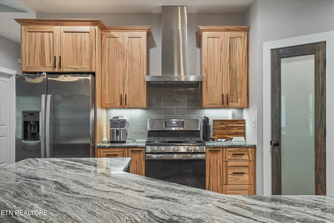
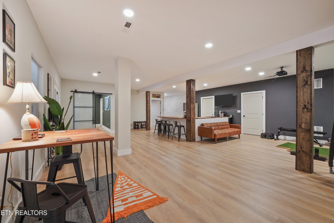
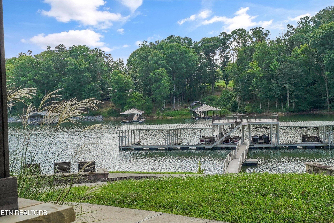
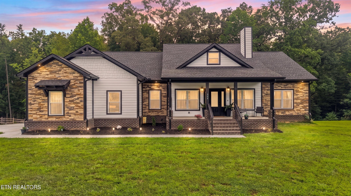
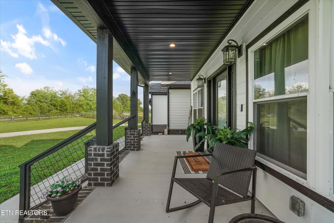
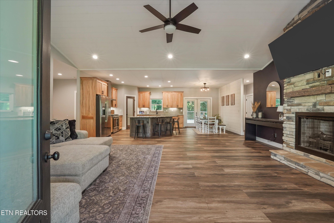
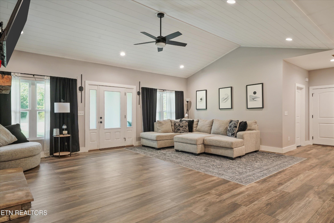
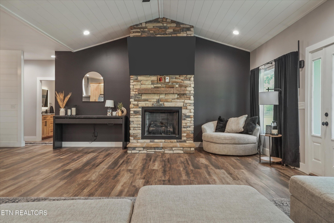
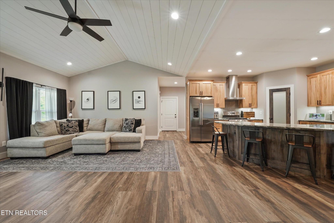
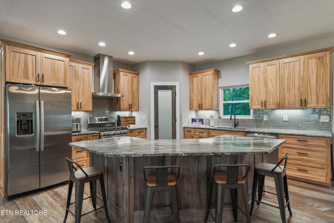
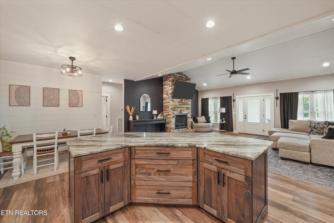
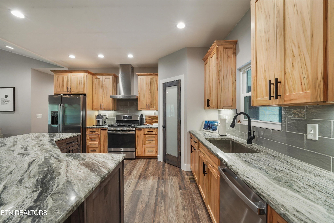
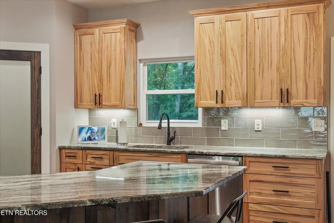
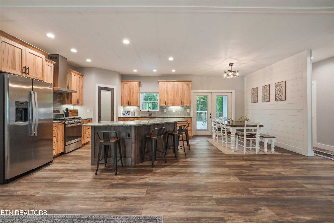
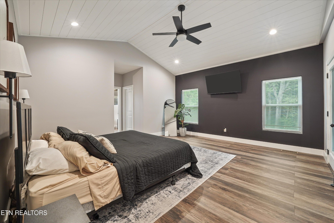
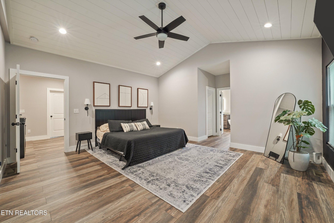
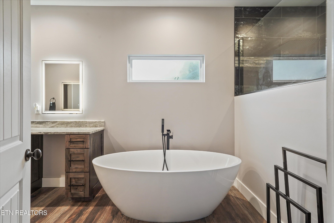
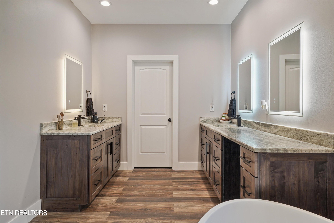
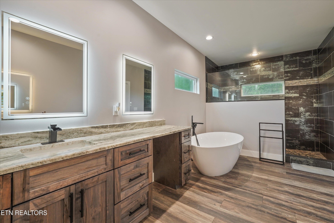
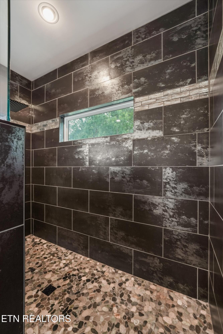
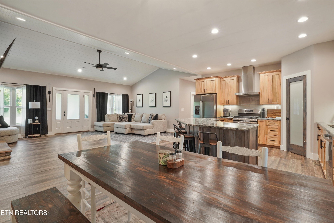
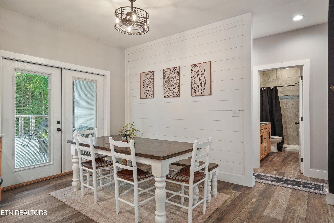
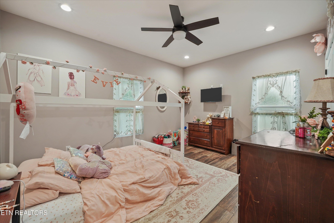
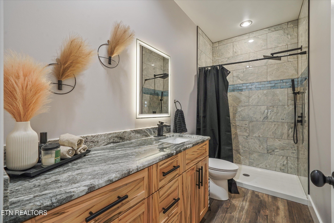
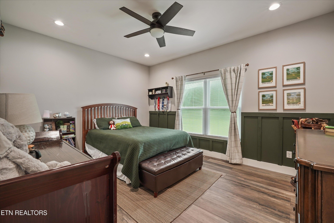
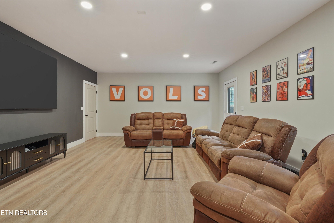
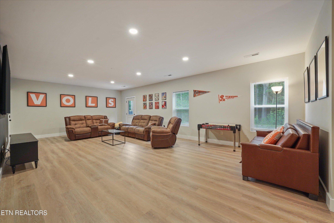
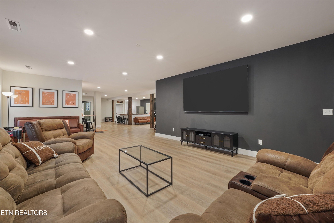
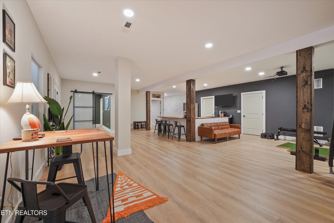
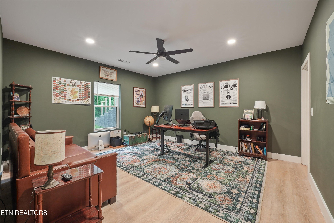
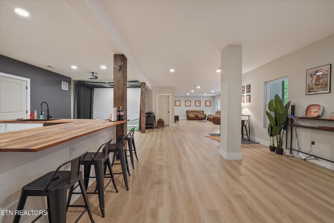
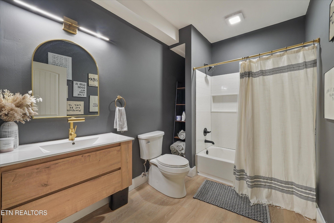
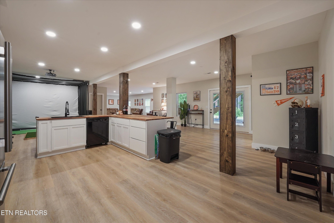
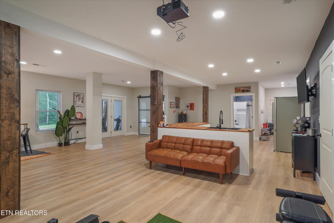
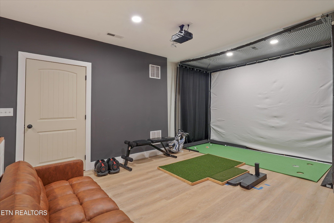
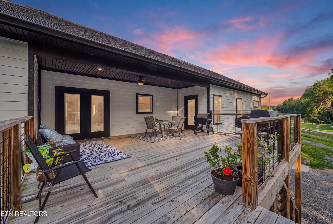
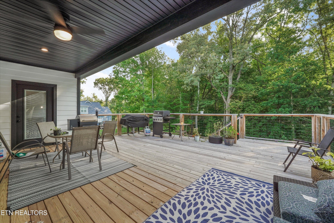
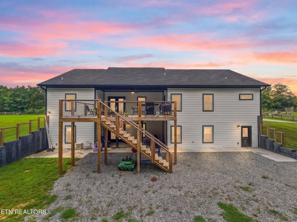
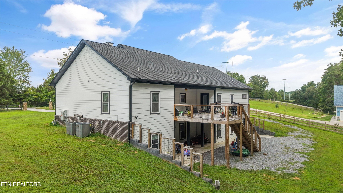
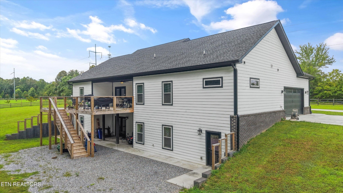
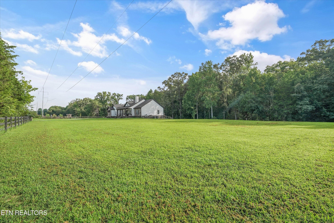
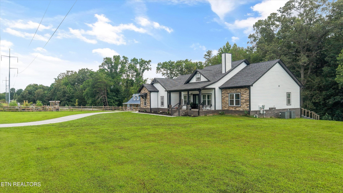
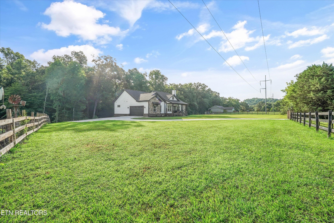
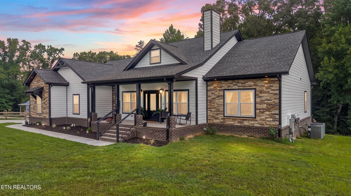
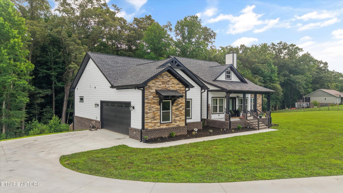
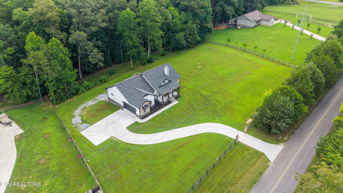
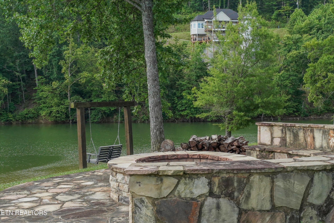
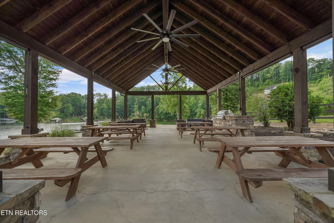
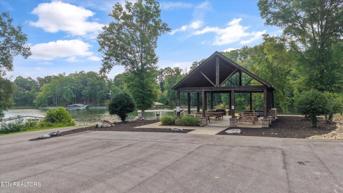
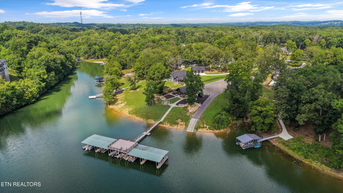
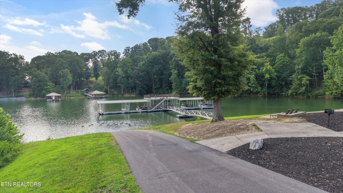
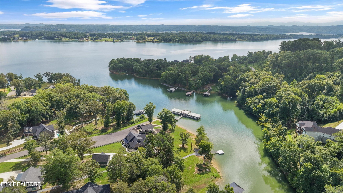
Welcome home to the perfect blend of luxury, comfort, and privacy in a peaceful Douglas Lake community! Nestled on 5 private wooded acres, this exceptional property offers the ideal setting for nature lovers while providing access to outstanding lake amenities. The main level features 3 bedrooms and 2 bathrooms, while the fully finished walk-out basement adds incredible versatility with an additional bedroom or office, full bathroom, spacious living area, wet bar, and golf simulator--creating the perfect space for entertaining or hosting guests. The inviting primary suite boasts a vaulted ceiling that fills the room with natural light and includes a luxurious en-suite bath with dual vanities, dual walk-in closets, a large soaking tub, and a custom walk-in tiled shower. The open-concept living room and kitchen are designed for effortless entertaining and are anchored by a stunning floor-to-ceiling stone gas log fireplace. The kitchen features stone countertops, a large walk-in pantry, under-cabinet lighting, and ample workspace. A desirable split-bedroom floor plan offers two additional bedrooms with generous closets, while the guest bathroom showcases a beautifully tiled custom shower. The spacious laundry room includes a utility sink, and the oversized two-car garage provides plenty of room for parking and storage. Step outside to the partially covered deck, perfect for grilling, entertaining, or simply relaxing while enjoying the peaceful wooded surroundings. The walk-out basement opens to a spacious backyard with scenic views and endless opportunities to enjoy the outdoors. Community amenities include a private boat launch, first-come, first-served covered boat slips, a fire pit, and a covered picnic pavilion, making it easy to embrace the Douglas Lake lifestyle. Horses are also permitted, adding even more possibilities for this remarkable property.
Details
| MLS # | 3304469 |
|---|---|
| Listing Type | For Sale |
| Style | House |
| HOA Dues | $500 |
| Sub-Type | Resale |
| Status | Active |
| Year | 2023 |
| Days On Site | 28 |
| Listing Provided By | eXp Realty | Cory King |
Features
| Bed(s) | 4 |
|---|---|
| Bath(s) | 3 Total |
| SQ Feet | 3,838 |
| Garage | 2 |
| Basement | Y |
| Story(s) | 1 |
| Acreage | 5.00 |
Exterior
| Lot Features | Other, Wooded, Rolling Slope |
|---|
Parking
| Parking Features | Garage Faces Side |
|---|---|
| Garage Yes / No | Yes |
Taxes
| Property | 2260 |
|---|
Area Information
| State | TN |
|---|---|
| County | Jefferson County |
| City | Dandridge |
| Zip Code | 37725 |
| Area | Jefferson County | TN |
| Community Name | Sunset Harbor |
| School District | Jefferson Co High School |
| High School | Jefferson Co High School |
| Listing VS Median (in Sunset Harbor) | |
Price: $850,000 low | high Med: $850,000 sqft: 3,838 low | high Med: 3,838 $ / sqft: $221 low | high Med: $221 On site: 28 low | high Med: 28 | |
Market Activity 37725
Request a showing
Request a showing
 Listings courtesy of RealTracs MLS as distributed by MLS GRID.
Based on information submitted to the MLS GRID as of August 20, 2026 at 6:00:35 AM PDT All data is obtained from various sources and may not have been verified by broker or MLS GRID. Supplied Open House Information is subject to change without notice. All information should be independently reviewed and verified for accuracy. Properties may or may not be listed by the office/agent presenting the information.
The Digital Millennium Copyright Act of 1998, 17 U.S.C. § 512 (the “DMCA”) provides recourse for copyright owners who believe that material appearing on the Internet infringes their rights under U.S. copyright law. If you believe in good faith that any content or material made available in connection with our website or services infringes your copyright, you (or your agent) may send us a notice requesting that the content or material be removed, or access to it blocked. Notices must be sent in writing by email to DMCAnotice@MLSGrid.com.
“The DMCA requires that your notice of alleged copyright infringement include the following information: (1) description of the copyrighted work that is the subject of claimed infringement; (2) description of the alleged infringing content and information sufficient to permit us to locate the content; (3) contact information for you, including your address, telephone number and email address; (4) a statement by you that you have a good faith belief that the content in the manner complained of is not authorized by the copyright owner, or its agent, or by the operation of any law; (5) a statement by you, signed under penalty of perjury, that the information in the notification is accurate and that you have the authority to enforce the copyrights that are claimed to be infringed; and (6) a physical or electronic signature of the copyright owner or a person authorized to act on the copyright owner’s behalf. Failure to include all of the above information may result in the delay of the processing of your complaint.
Contact
Learn More About This Property

| Open House |
|---|
| In-Person 08/22 10:30 AM - 1:00 PM |
| State | TN |
|---|---|
| County | Jefferson County |
| City | Dandridge |
| Zip Code | 37725 |
| Area | Jefferson County | TN |
| Community Name | Sunset Harbor |
| School District | Jefferson Co High School |
| High School | Jefferson Co High School |
| Listing VS Median (in Sunset Harbor) | |
Price: $850,000 low | high Med: $850,000 sqft: 3,838 low | high Med: 3,838 $ / sqft: $221 low | high Med: $221 On site: 28 low | high Med: 28 | |
 | $1,100,0002919 Flicker LaneDandridge, TN 37725 |
 | $1,100,0002919 Flicker LnDandridge, TN 37725 |